× (.NET Core) This site is currently running in development mode and using the dev storage.
CADdetails Logo - Free CAD Drawings, 3D BIM Models, Revit Families, Sketchup and more.
CADdetails
Browse Products
  • All Products
  • By Filetype:
  • CAD Drawings
  • BIM Models
  • 3D SketchUp
  • Technical Documents
Projects
Resources
  • About
  • Blog
  • Publish Your Products
Menu
Browse Products
Resources
  • Browse Products
  • Projects
  • Resources
  • All Products
  • By Filetype:
  • CAD Drawings
  • BIM Models
  • 3D SketchUp
  • Technical Documents
  • About
  • Blog
  • Publish Your Products

Sign In
FX Luminaire LM Wall Lights
FX Luminaire logo

FX Luminaire

FX provides the highest value possible. By combining superior materials, finish, and workmanship with the industry’s best warranty, FX is the right choice for all custom residential or commercial projects. Unlike plastic or metal kit lighting, the FX system is comprised of architectural-grade components engineered to be specified and installed by professionals. No other manufacturer has made the commitment to incorporate quality, non-ferrous materials into an affordable landscape lighting product line.

FX Luminaire logo

FX Luminaire

Click to Call

1940 Diamond St., San Marcos, CA, 92078

Website

Download files for this product
Log in or create a free account to continue
  • Free, unlimited downloads
  • All formats: CAD, Revit, 3D, Specs
  • Manufacturer-provided, up-to-date files
LM Wall Lights preview 1 LM Wall Lights preview 2
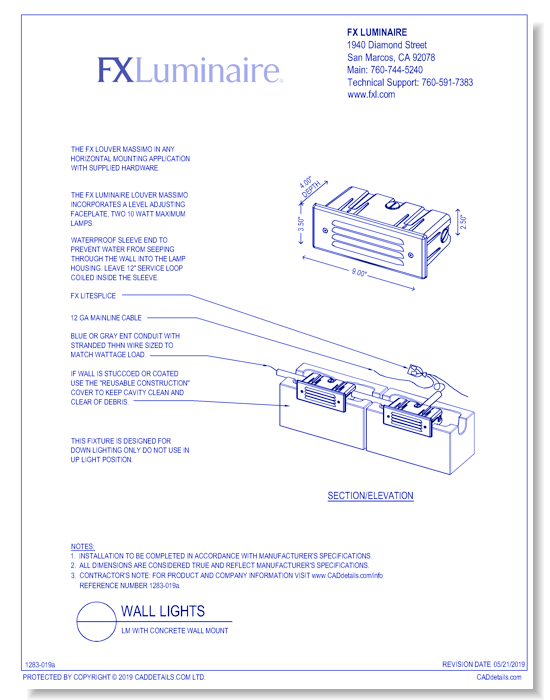
LM with Concrete Wall Mount
LM Wall Lights preview 1
LM Wall Lights preview 2
CAD Preview
LM Wall Lights

LM with Concrete Wall Mount

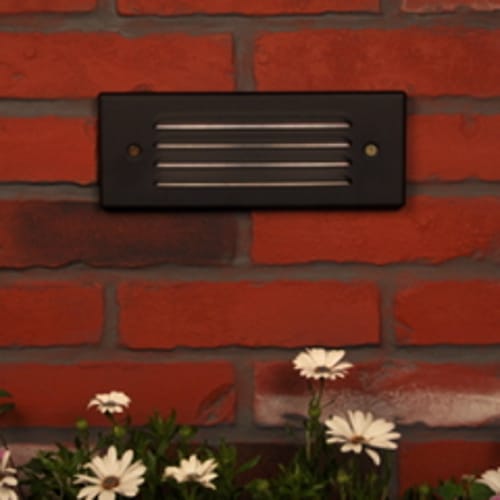
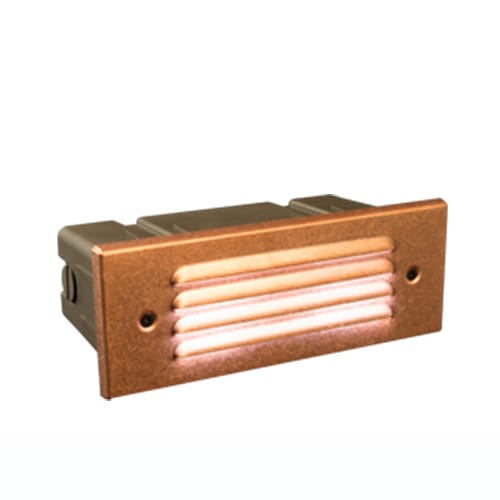
When a lighting project calls for a higher level of illumination, call on the LM. Utilizing the same smart design as the CP, the LM offers 20 watts to the 10 watts of the CP. Use the LM alone or install in conjunction with CP to maintain consistent lighting design style. To achieve the best effect and utility, install the LM fixture in the wall adjacent to a stairway.
LM Wall Lights

LM with Concrete Wall Mount

When a lighting project calls for a higher level of illumination, call on the LM. Utilizing the same smart design as the CP, the LM offers 20 watts to the 10 watts of the CP. Use the LM alone or install in conjunction with CP to maintain consistent lighting design style. To achieve the best effect and utility, install the LM fixture in the wall adjacent to a stairway.
  • About
  • Education
Asset Category Filters:
  • Select All
  • CAD PDF
  • CAD DWF
  • CAD DWG
  • CAD GIF
  • CAD VWX
  • CAD DXF
  • CAD 2D IES Photometrics
  • Specs Specs
  • Specs PDF
Products in same Family
VIEWING LM with Concrete Wall Mount
LM with Concrete Wall Mount
LM with Bollard Mount
LM with Brick Wall
LM with Brick Wall
LM with Cinder Block/ Stucco Wall
LM with Faux Stone Wall
LM with Round Pedestal/ Bollard
LM with Square Pedestal/ Bollard
LM with Stucco/ Drywall
LM wtih Wood Wall Mount

Company

  • About Us
  • Privacy Policy
  • Blog

Useful Links

  • Help Center
  • Client Portal

Download Category

  • BIM Objects
  • CAD Drawings
  • Product Library
  • Get Inspired

For Manufacturers

  • Publish Your Products
  • Be Project Ready
  • Maximize Conversion
  • AEC Data Analytics

Join Today

  • Join as a Designer
  • Join as a Manufacturer
  • About Us
  • Privacy Policy
  • Blog
  • Help Center
  • Client Portal
  • BIM Objects
  • CAD Drawings
  • Product Library
  • Get Inspired
  • Publish Your Products
  • Be Project Ready
  • Maximize Conversion
  • AEC Data Analytics
  • Join as a Designer
  • Join as a Manufacturer

© 2026 CADdetails.com All rights reserved.

Loading...

CADdetails Projects

Loading...

Verifications

Aligns with industry standards for quality and usability.
Optimized for seamless project integration.
Maintained for accuracy and performance.

We use cookies to improve your experience on our site. By using CADdetails.com you accept our use of cookies.