× (.NET Core) This site is currently running in development mode and using the dev storage.
CADdetails Logo - Free CAD Drawings, 3D BIM Models, Revit Families, Sketchup and more.
CADdetails
Browse Products
  • All Products
  • By Filetype:
  • CAD Drawings
  • BIM Models
  • 3D SketchUp
  • Technical Documents
Projects
Resources
  • About
  • Blog
  • Publish Your Products
Menu
Browse Products
Resources
  • Browse Products
  • Projects
  • Resources
  • All Products
  • By Filetype:
  • CAD Drawings
  • BIM Models
  • 3D SketchUp
  • Technical Documents
  • About
  • Blog
  • Publish Your Products

Sign In
Dawn Enterprises 10" Square Bollards
Dawn Enterprises logo

Dawn Enterprises

Dawn Enterprises has been manufacturing and distributing Exterior Amenities to property and business owners since 1975. Our products are found on the properties of some of the largest companies in the world. You can Trust in Dawn, we back our products with a 100% Satisfaction Guarantee - unheard of in the industry.

Dawn Enterprises logo

Dawn Enterprises

Click to Call

275 Progress Drive, Suite B, Manchester, CT, 06042

Website

Download files for this product
Log in or create a free account to continue
  • Free, unlimited downloads
  • All formats: CAD, Revit, 3D, Specs
  • Manufacturer-provided, up-to-date files
10" Square Bollards preview 1
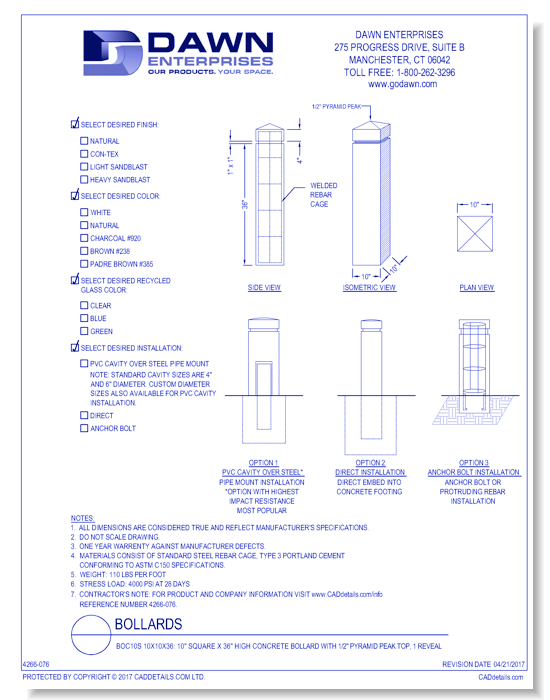
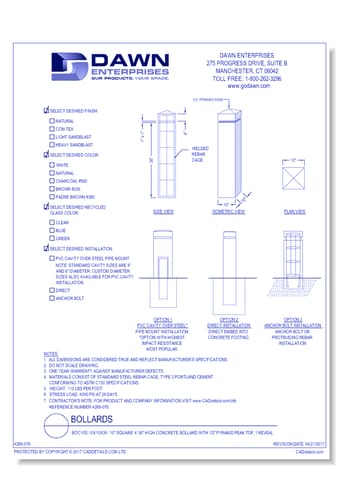
BOC10S 10x10x36: 10" Square x 36" High Concrete Bollard with 1/2" Pyramid Peak Top, 1 Reveal
10" Square Bollards preview 1
CAD Preview
10" Square Bollards

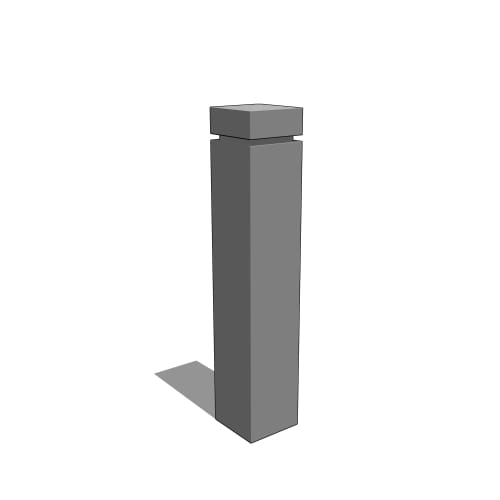
BOC10S 10x10x36: 10" Square x 36" High Concrete Bollard with 1/2" Pyramid Peak Top, 1 Reveal

Our 10" square concrete bollard has a maximum length of 90"(customizable). These concrete bollards are reinforced with rebar to ensure maximum strength and durability. These attractive bollards provide an aesthetically pleasing barrier and can be used to guide the flow of traffic and designate restricted areas.
10" Square Bollards

BOC10S 10x10x36: 10" Square x 36" High Concrete Bollard with 1/2" Pyramid Peak Top, 1 Reveal

Our 10" square concrete bollard has a maximum length of 90"(customizable). These concrete bollards are reinforced with rebar to ensure maximum strength and durability. These attractive bollards provide an aesthetically pleasing barrier and can be used to guide the flow of traffic and designate restricted areas.
  • About
  • Media
Asset Category Filters:
  • Select All
  • CAD PDF
  • CAD DWF
  • CAD DWG
  • CAD GIF
  • CAD VWX
  • Specs Specs
Products in same Family
VIEWING BOC10S 10x10x36: 10" Square x 36" High Concrete Bollard with 1/2" Pyramid Peak Top, 1 Reveal
BOC10S 10x10x36: 10" Square x 36" High Concre ...
BOC10S 10x10x42: 10" Square x 42" High Concrete Bollard with 1/2" Pyramid Peak Top, 1 Reveal
BOC10S 10x10x42: 10" Square x 42" High Concre ...
BOC10S 10x10x48: 10" Square x 48" High Concrete Bollard with 1/2" Pyramid Peak Top, 1 Reveal
BOC10S 10x10x48: 10" Square x 48" High Concre ...
BOC10S 10x10x54: 10" Square x 54" High Concrete Bollard with 1/2" Pyramid Peak Top, 1 Reveal
BOC10S 10x10x54: 10" Square x 54" High Concre ...
BOC10S 10x10x66: 10" Square x 66" High Concrete Bollard with 1/2" Pyramid Peak Top, 1 Reveal
BOC10S 10x10x66: 10" Square x 66" High Concre ...
BOC10S 10x10x72: 10" Square x 72" High Concrete Bollard with 1/2" Pyramid Peak Top, 1 Reveal
BOC10S 10x10x72: 10" Square x 72" High Concre ...
BOC10S 10x10x78: 10" Square x 78" High Concrete Bollard with 1/2" Pyramid Peak Top, 1 Reveal
BOC10S 10x10x78: 10" Square x 78" High Concre ...
BOC10S 10x10x84: 10" Square x 84" High Concrete Bollard with 1/2" Pyramid Peak Top, 1 Reveal
BOC10S 10x10x84: 10" Square x 84" High Concre ...
BOC10S 10x10x30: 10" Square x 30" High Concrete Bollard with 1/2" Pyramid Peak Top, 1 Reveal
BOC10S 10x10x30: 10" Square x 30" High Concre ...
BOC10S 10x10x60: 10" Square x 60" High Concrete Bollard with 1/2" Pyramid Peak Top, 1 Reveal
BOC10S 10x10x60: 10" Square x 60" High Concre ...

Company

  • About Us
  • Privacy Policy
  • Blog

Useful Links

  • Help Center
  • Client Portal

Download Category

  • BIM Objects
  • CAD Drawings
  • Product Library
  • Get Inspired

For Manufacturers

  • Publish Your Products
  • Be Project Ready
  • Maximize Conversion
  • AEC Data Analytics

Join Today

  • Join as a Designer
  • Join as a Manufacturer
  • About Us
  • Privacy Policy
  • Blog
  • Help Center
  • Client Portal
  • BIM Objects
  • CAD Drawings
  • Product Library
  • Get Inspired
  • Publish Your Products
  • Be Project Ready
  • Maximize Conversion
  • AEC Data Analytics
  • Join as a Designer
  • Join as a Manufacturer

© 2026 CADdetails.com All rights reserved.

Loading...

CADdetails Projects

Loading...

Verifications

Aligns with industry standards for quality and usability.
Optimized for seamless project integration.
Maintained for accuracy and performance.

We use cookies to improve your experience on our site. By using CADdetails.com you accept our use of cookies.