× (.NET Core) This site is currently running in development mode and using the dev storage.
CADdetails Logo - Free CAD Drawings, 3D BIM Models, Revit Families, Sketchup and more.
CADdetails
Browse Products
  • All Products
  • By Filetype:
  • CAD Drawings
  • BIM Models
  • 3D SketchUp
  • Technical Documents
Projects
Resources
  • About
  • Blog
  • Publish Your Products
Menu
Browse Products
Resources
  • Browse Products
  • Projects
  • Resources
  • All Products
  • By Filetype:
  • CAD Drawings
  • BIM Models
  • 3D SketchUp
  • Technical Documents
  • About
  • Blog
  • Publish Your Products

Sign In
GSky Plant Systems, Inc. Versa Wall: Special Details
GSky Plant Systems, Inc. logo

GSky Plant Systems, Inc.

Founded in 2004, GSky Plant Systems, Inc. is headquartered in Delray Beach, FL. GSky is an award-winning global leading provider of living green walls throughout North America, Europe, Australia, & the Middle East. Founded on the basis of the explosive growth of green technology, GSky's living green walls are irrigated by low-flow drip emitters on programmable controllers & in many cases can be equipped with recycling components to create an extremely efficient low water usage system.


GSky Plant Systems, Inc. logo

GSky Plant Systems, Inc.

Click to Call

25 Seabreeze Ave, Suite 404, Delray Beach, Florida, 33483

Website

Download files for this product
Log in or create a free account to continue
  • Free, unlimited downloads
  • All formats: CAD, Revit, 3D, Specs
  • Manufacturer-provided, up-to-date files
Versa Wall: Special Details preview 1
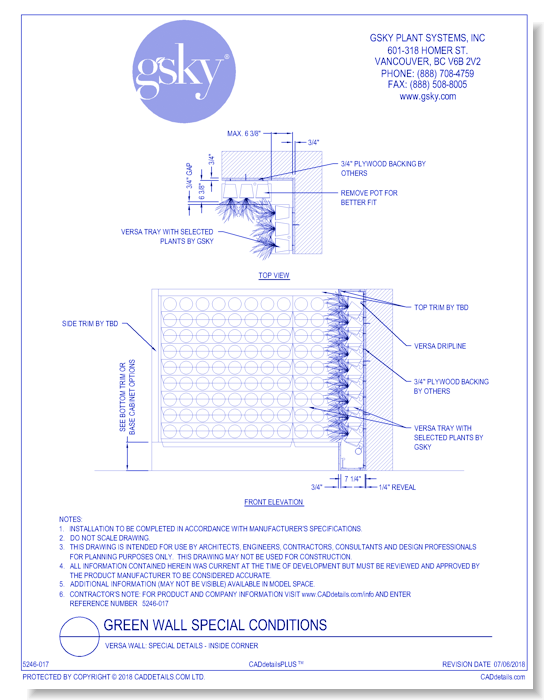
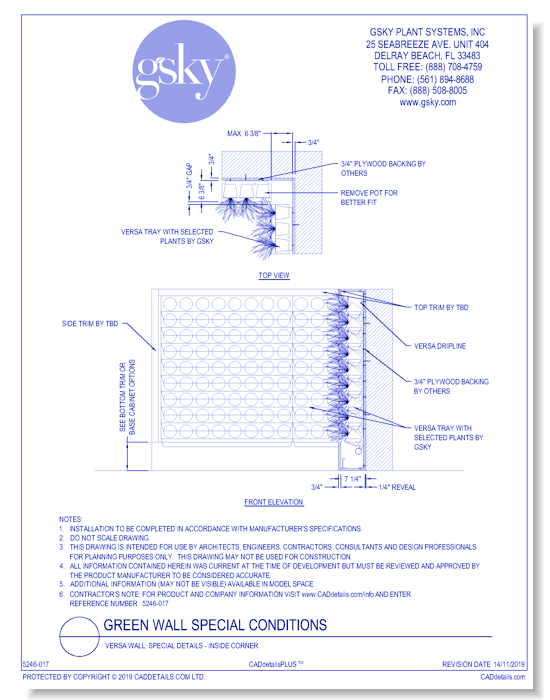
Versa Wall: Special Details - Inside Corner Versa Wall: Special Details - Inside Corner
Versa Wall: Special Details preview 1
CAD Preview Plus
CAD Preview
Versa Wall: Special Details

Versa Wall: Special Details - Inside Corner

The Versa Wall® is GSky’s patented modular tray system.The Versa Wall® is the industry’s premier interior system in terms of designability, installation ease, and maintenance.Patented modular trays are made in different lengths, which allows the system to configure to any size and accomplish design features like trimless 90-degree corners, column wraps, and intricate coverage around doors and windows.For interior use, the Versa Wall’s high designability and custom sizing capabilities make this the go-to systemThe Versa Wall® is water efficient because each individual 4” plant receives its very own water. The Versa does not require constant watering, which is beneficial for plant health and sustainability. The system eliminates the mess and need for repotting. The individually potted 4” plants allow for the quick and easy addition of seasonal colors, as plant replacement is cost-effective and effortless.
Versa Wall: Special Details

Versa Wall: Special Details - Inside Corner

The Versa Wall® is GSky’s patented modular tray system.The Versa Wall® is the industry’s premier interior system in terms of designability, installation ease, and maintenance.Patented modular trays are made in different lengths, which allows the system to configure to any size and accomplish design features like trimless 90-degree corners, column wraps, and intricate coverage around doors and windows.For interior use, the Versa Wall’s high designability and custom sizing capabilities make this the go-to systemThe Versa Wall® is water efficient because each individual 4” plant receives its very own water. The Versa does not require constant watering, which is beneficial for plant health and sustainability. The system eliminates the mess and need for repotting. The individually potted 4” plants allow for the quick and easy addition of seasonal colors, as plant replacement is cost-effective and effortless.
  • About
  • Media
Asset Category Filters:
  • Select All
  • CAD PDF
  • CAD DWF
  • CAD DWG
  • CAD GIF
  • CAD VWX
  • CAD DXF
  • CAD PDF
  • CAD DWF
  • CAD DWG
  • CAD GIF
  • CAD VWX
  • CAD DXF
Products in same Family
VIEWING Versa Wall: Special Details - Inside Corner
Versa Wall: Special Details - Inside Corner
Versa Wall: Special Details - Opening To The Floor (Doorway)
Versa Wall: Special Details - Opening To The ...
Versa Wall: Special Details - Opening Above The Floor (Window)
Versa Wall: Special Details - Opening Above T ...
Versa Wall: Special Details - Outside Corner

Company

  • About Us
  • Privacy Policy
  • Blog

Useful Links

  • Help Center
  • Client Portal

Download Category

  • BIM Objects
  • CAD Drawings
  • Product Library
  • Get Inspired

For Manufacturers

  • Publish Your Products
  • Be Project Ready
  • Maximize Conversion
  • AEC Data Analytics

Join Today

  • Join as a Designer
  • Join as a Manufacturer
  • About Us
  • Privacy Policy
  • Blog
  • Help Center
  • Client Portal
  • BIM Objects
  • CAD Drawings
  • Product Library
  • Get Inspired
  • Publish Your Products
  • Be Project Ready
  • Maximize Conversion
  • AEC Data Analytics
  • Join as a Designer
  • Join as a Manufacturer

© 2026 CADdetails.com All rights reserved.

Loading...

CADdetails Projects

Loading...

Verifications

Aligns with industry standards for quality and usability.
Optimized for seamless project integration.
Maintained for accuracy and performance.

We use cookies to improve your experience on our site. By using CADdetails.com you accept our use of cookies.