× (.NET Core) This site is currently running in development mode and using the dev storage.
CADdetails Logo - Free CAD Drawings, 3D BIM Models, Revit Families, Sketchup and more.
CADdetails
Browse Products
  • All Products
  • By Filetype:
  • CAD Drawings
  • BIM Models
  • 3D SketchUp
  • Technical Documents
Projects
Resources
  • About
  • Blog
  • Publish Your Products
Menu
Browse Products
Resources
  • Browse Products
  • Projects
  • Resources
  • All Products
  • By Filetype:
  • CAD Drawings
  • BIM Models
  • 3D SketchUp
  • Technical Documents
  • About
  • Blog
  • Publish Your Products

Sign In
Landscape Forms Line
Landscape Forms logo

Landscape Forms

For more than 50 years Landscape Forms has been producing high-design site furniture, structures, accessories, and advanced LED lighting, that help designers and other clients create a sense of place in outdoor environments. We do it through integrated product collections, leading edge technology and great design. We partner with international designers to create exceptional products, we nurture our own people to high achievement, and we operate our business at a standard that has earned customer loyalty and leadership in our industry.

Landscape Forms logo

Landscape Forms

Click to Call

7800 E. Michigan Ave., Kalamazoo, MI, 49048

Website

Download files for this product
Log in or create a free account to continue
  • Free, unlimited downloads
  • All formats: CAD, Revit, 3D, Specs
  • Manufacturer-provided, up-to-date files
Line preview 1
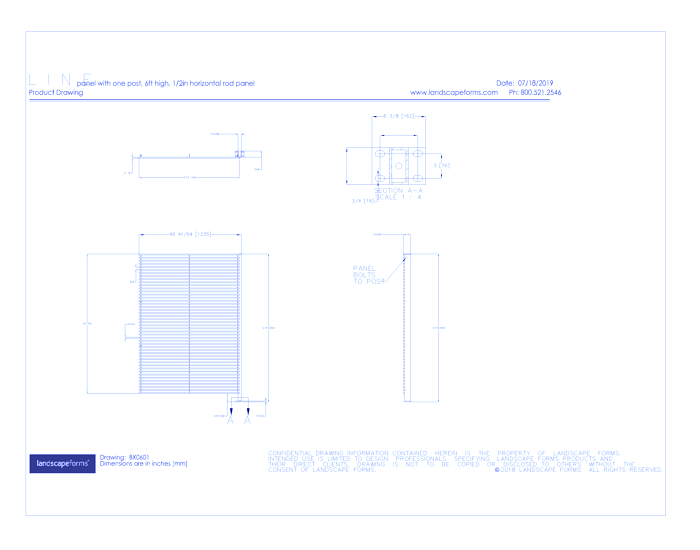
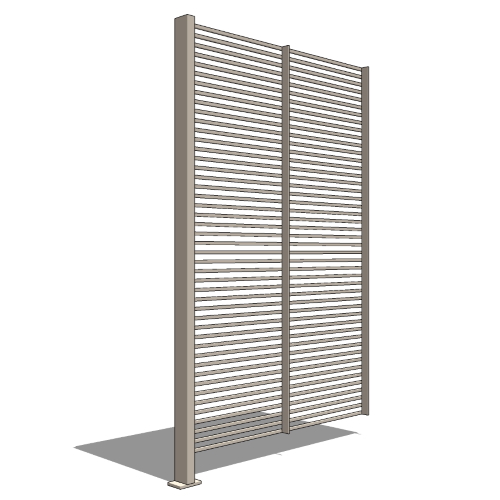
LINE Panel With One Post, 6ft High, 1/2'' Horizontal Rod Panel

Line preview 1
MFG CAD Preview
3D Preview
Line

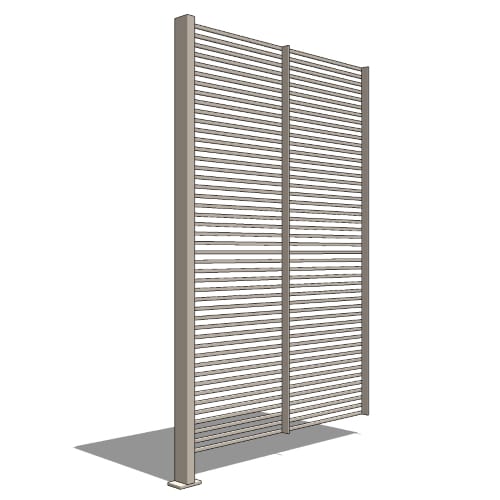
LINE Panel With One Post, 6ft High, 1/2'' Horizontal Rod Panel

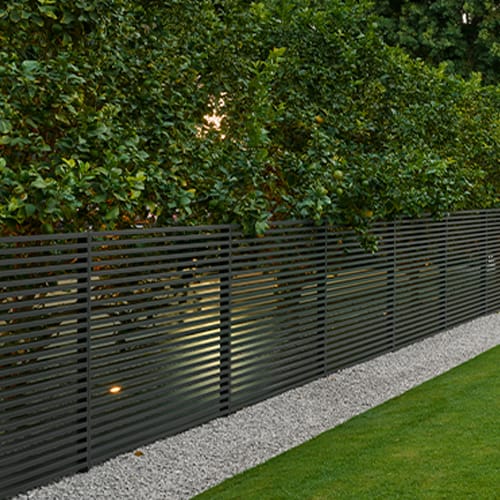
The timeless, minimalist form of L I N E landscape panels, designed by Shane Coen and Coen+Partners, defines the boundaries of the landscape, whether a linear grass path or an urban plaza. L I N E panels delineate space, provide enclosure, and give landscape architects a vocabulary to express their unique site designs. L I N E landscape panels take away the hassle for landscape architects. Footings, hinges, doors, and locks are included in the offering, so landscape architects can play and explore both standard and custom applications of L I N E panels without sweating the details.
Line

LINE Panel With One Post, 6ft High, 1/2'' Horizontal Rod Panel

The timeless, minimalist form of L I N E landscape panels, designed by Shane Coen and Coen+Partners, defines the boundaries of the landscape, whether a linear grass path or an urban plaza. L I N E panels delineate space, provide enclosure, and give landscape architects a vocabulary to express their unique site designs. L I N E landscape panels take away the hassle for landscape architects. Footings, hinges, doors, and locks are included in the offering, so landscape architects can play and explore both standard and custom applications of L I N E panels without sweating the details.
  • About
  • Education
Asset Category Filters:
  • Select All
  • PDF
  • CAD DWG
  • CAD DWF
  • CAD DXF
  • CAD GIF
  • CAD PDF
  • 3D SKP
  • Specs PDF
Products in same Family
VIEWING LINE Panel With One Post, 6ft High, 1/2'' Horizontal Rod Panel
LINE Panel With One Post, 6ft High, 1/2'' Hor ...
LINE Gate, 4ft High, 1/2'' Horizontal Rod Panel
LINE Gate, 4ft High, 1/2'' Horizontal Rod Pan ...
LINE Panel With One Post, 4ft High, 1'' Horizontal Slat Panel
LINE Panel With One Post, 4ft High, 1'' Horiz ...
LINE Panel With One Post, 4ft High, 1/2'' Horizontal Rod Panel
LINE Panel With One Post, 4ft High, 1/2'' Hor ...
LINE Panel With One Post, 4ft High, Angled Vertical Louver Panel
LINE Panel With One Post, 4ft High, Angled Ve ...
LINE Panel With One Post, 4ft High, Perforated Panel
LINE Panel With One Post, 4ft High, Perforate ...
LINE Panel With One Post, 6ft High, 1'' Horizontal Slat Panel
LINE Panel With One Post, 6ft High, 1'' Horiz ...
LINE Panel With One Post, 6ft High, Angled Vertical Louver Panel
LINE Panel With One Post, 6ft High, Angled Ve ...
LINE Panel With One Post, 6ft High, Perforated Panel
LINE Panel With One Post, 6ft High, Perforate ...

Company

  • About Us
  • Privacy Policy
  • Blog

Useful Links

  • Help Center
  • Client Portal

Download Category

  • BIM Objects
  • CAD Drawings
  • Product Library
  • Get Inspired

For Manufacturers

  • Publish Your Products
  • Be Project Ready
  • Maximize Conversion
  • AEC Data Analytics

Join Today

  • Join as a Designer
  • Join as a Manufacturer
  • About Us
  • Privacy Policy
  • Blog
  • Help Center
  • Client Portal
  • BIM Objects
  • CAD Drawings
  • Product Library
  • Get Inspired
  • Publish Your Products
  • Be Project Ready
  • Maximize Conversion
  • AEC Data Analytics
  • Join as a Designer
  • Join as a Manufacturer

© 2026 CADdetails.com All rights reserved.

Loading...

CADdetails Projects

Loading...

Verifications

Aligns with industry standards for quality and usability.
Optimized for seamless project integration.
Maintained for accuracy and performance.

We use cookies to improve your experience on our site. By using CADdetails.com you accept our use of cookies.