× (.NET Core) This site is currently running in development mode and using the dev storage.
CADdetails Logo - Free CAD Drawings, 3D BIM Models, Revit Families, Sketchup and more.
CADdetails
Browse Products
  • All Products
  • By Filetype:
  • CAD Drawings
  • BIM Models
  • 3D SketchUp
  • Technical Documents
Projects
Resources
  • About
  • Blog
  • Publish Your Products
Menu
Browse Products
Resources
  • Browse Products
  • Projects
  • Resources
  • All Products
  • By Filetype:
  • CAD Drawings
  • BIM Models
  • 3D SketchUp
  • Technical Documents
  • About
  • Blog
  • Publish Your Products

Sign In
Landscape Forms Scenic
Landscape Forms logo

Landscape Forms

For more than 50 years Landscape Forms has been producing high-design site furniture, structures, accessories, and advanced LED lighting, that help designers and other clients create a sense of place in outdoor environments. We do it through integrated product collections, leading edge technology and great design. We partner with international designers to create exceptional products, we nurture our own people to high achievement, and we operate our business at a standard that has earned customer loyalty and leadership in our industry.

Landscape Forms logo

Landscape Forms

Click to Call

7800 E. Michigan Ave., Kalamazoo, MI, 49048

Website

Download files for this product
Log in or create a free account to continue
  • Free, unlimited downloads
  • All formats: CAD, Revit, 3D, Specs
  • Manufacturer-provided, up-to-date files
Scenic preview 1 Scenic preview 2 Scenic preview 3 Scenic preview 4
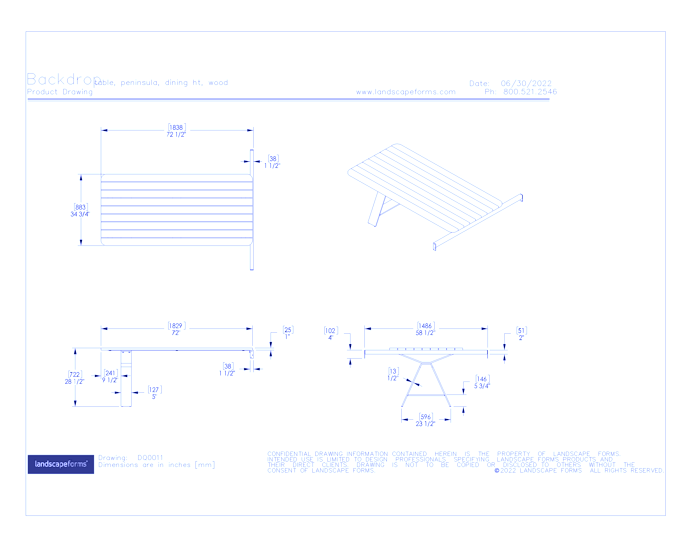
Scenic Peninsula Table
Scenic preview 1
Scenic preview 2
Scenic preview 3
Scenic preview 4
MFG CAD Preview
Scenic

Scenic Peninsula Table

Scenic is the next-generation adaptive structure system with the versatile, modern style and endless flexibility to transform outdoor spaces into beautiful, functional destinations. Modular, scalable and with a wide range of configurable options, it simplifies the creation of tailored settings that enhance everyday life outdoors. See a broad range of Scenic layout ideas and applications here.
Scenic

Scenic Peninsula Table

Scenic is the next-generation adaptive structure system with the versatile, modern style and endless flexibility to transform outdoor spaces into beautiful, functional destinations. Modular, scalable and with a wide range of configurable options, it simplifies the creation of tailored settings that enhance everyday life outdoors. See a broad range of Scenic layout ideas and applications here.
  • About
  • Education
Asset Category Filters:
  • Select All
  • Media
  • CAD DWG
  • CAD DWF
  • CAD DXF
  • CAD GIF
  • CAD PDF
  • Specs DOC
Products in same Family
VIEWING Scenic Peninsula Table
Scenic Peninsula Table
Scenic Fixscreen
Scenic Fixscreen
Scenic Glass Panels
Scenic Glass Panels
Scenic Inline Bench
Scenic Inline Bench
Scenic Inline Table
Scenic Inline Table
Scenic Louvered Panels
Scenic Shelter
Scenic Shelter
Scenic Wall
Scenic Wall

Company

  • About Us
  • Privacy Policy
  • Blog

Useful Links

  • Help Center
  • Client Portal

Download Category

  • BIM Objects
  • CAD Drawings
  • Product Library
  • Get Inspired

For Manufacturers

  • Publish Your Products
  • Be Project Ready
  • Maximize Conversion
  • AEC Data Analytics

Join Today

  • Join as a Designer
  • Join as a Manufacturer
  • About Us
  • Privacy Policy
  • Blog
  • Help Center
  • Client Portal
  • BIM Objects
  • CAD Drawings
  • Product Library
  • Get Inspired
  • Publish Your Products
  • Be Project Ready
  • Maximize Conversion
  • AEC Data Analytics
  • Join as a Designer
  • Join as a Manufacturer

© 2026 CADdetails.com All rights reserved.

Loading...

CADdetails Projects

Loading...

Verifications

Aligns with industry standards for quality and usability.
Optimized for seamless project integration.
Maintained for accuracy and performance.

We use cookies to improve your experience on our site. By using CADdetails.com you accept our use of cookies.