× (.NET Core) This site is currently running in development mode and using the dev storage.
CADdetails Logo - Free CAD Drawings, 3D BIM Models, Revit Families, Sketchup and more.
CADdetails
Browse Products
  • All Products
  • By Filetype:
  • CAD Drawings
  • BIM Models
  • 3D SketchUp
  • Technical Documents
Projects
Resources
  • About
  • Blog
  • Publish Your Products
Menu
Browse Products
Resources
  • Browse Products
  • Projects
  • Resources
  • All Products
  • By Filetype:
  • CAD Drawings
  • BIM Models
  • 3D SketchUp
  • Technical Documents
  • About
  • Blog
  • Publish Your Products

Sign In
Maglin Site Furniture Inc. FLEXX Panels
Maglin Site Furniture Inc. logo

Maglin Site Furniture Inc.

Maglin believes that placemaking can transform spaces into experiences. Design and building professionals require adaptable solutions for today’s spaces and they inspire us to continually strive to meet their needs. For over 35 years, employing outstanding design and utilizing recycled and sustainable materials, Maglin has provided flexible site furniture solutions that thrive in all outdoor environments.

Maglin Site Furniture Inc. logo

Maglin Site Furniture Inc.

Click to Call

3-468 Innovation Way, Woodstock, ON, Woodstock, ON, N4V 0B9

Website

Download files for this product
Log in or create a free account to continue
  • Free, unlimited downloads
  • All formats: CAD, Revit, 3D, Specs
  • Manufacturer-provided, up-to-date files
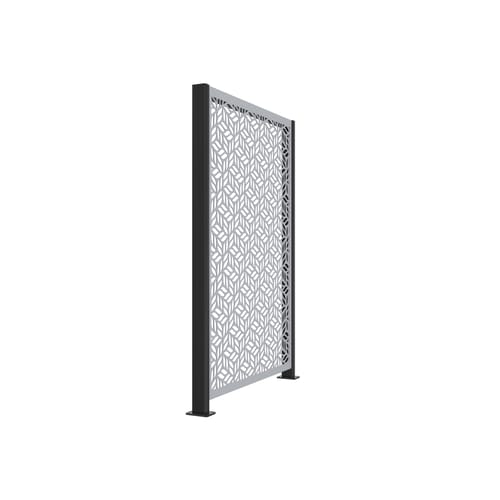
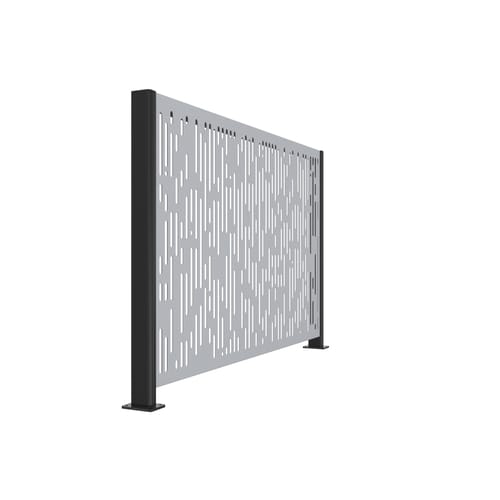
FLEXX Panels preview 1 FLEXX Panels preview 2 FLEXX Panels preview 3
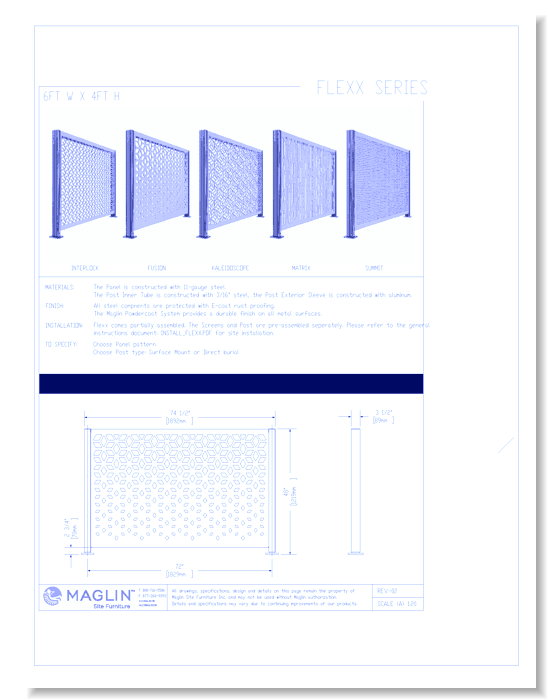
6 FT W x 4 FT H FLEXX Panels
FLEXX Panels preview 1
FLEXX Panels preview 2
FLEXX Panels preview 3
MFG CAD Preview
FLEXX Panels

6 FT W x 4 FT H FLEXX Panels

4 FT W x 4 FT H FLEXX Panels4 FT W x 6 FT H FLEXX Panels 6 FT W x 4 FT H FLEXX PanelsFLEXX is a line of stylized panels that enables one to define public spaces in a versatile and aesthetic way.Inspired by the need to balance togetherness and privacy in our shared environments, FLEXX panels enable the transformation of a singular space into beautifully segmented zones. Perfect for creating an airy outdoor room, highlighting a row of plantings with sunlight-filtering wall, or drawing attention to a design focal point – FLEXX panels are a design tool that responds to the heights of your imagination.FLEXX steel privacy panels are available with a gate! Combine site security and privacy with the ease of an external entry/exit point.FLEXX panels come in 5 patterns: Fusion, Matrix, Summit, Interlock and Summit
FLEXX Panels

6 FT W x 4 FT H FLEXX Panels

4 FT W x 4 FT H FLEXX Panels4 FT W x 6 FT H FLEXX Panels 6 FT W x 4 FT H FLEXX PanelsFLEXX is a line of stylized panels that enables one to define public spaces in a versatile and aesthetic way.Inspired by the need to balance togetherness and privacy in our shared environments, FLEXX panels enable the transformation of a singular space into beautifully segmented zones. Perfect for creating an airy outdoor room, highlighting a row of plantings with sunlight-filtering wall, or drawing attention to a design focal point – FLEXX panels are a design tool that responds to the heights of your imagination.FLEXX steel privacy panels are available with a gate! Combine site security and privacy with the ease of an external entry/exit point.FLEXX panels come in 5 patterns: Fusion, Matrix, Summit, Interlock and Summit
  • About
  • Education
Asset Category Filters:
  • Select All
  • CAD DWG
  • CAD DWF
  • CAD DXF
  • CAD GIF
  • CAD PDF
  • Specs PDF
Products in same Family
VIEWING 6 FT W x 4 FT H FLEXX Panels
6 FT W x 4 FT H FLEXX Panels
4 FT W x 4 FT H FLEXX Panels
4 FT W x 6 FT H FLEXX Panels

Company

  • About Us
  • Privacy Policy
  • Blog

Useful Links

  • Help Center
  • Client Portal

Download Category

  • BIM Objects
  • CAD Drawings
  • Product Library
  • Get Inspired

For Manufacturers

  • Publish Your Products
  • Be Project Ready
  • Maximize Conversion
  • AEC Data Analytics

Join Today

  • Join as a Designer
  • Join as a Manufacturer
  • About Us
  • Privacy Policy
  • Blog
  • Help Center
  • Client Portal
  • BIM Objects
  • CAD Drawings
  • Product Library
  • Get Inspired
  • Publish Your Products
  • Be Project Ready
  • Maximize Conversion
  • AEC Data Analytics
  • Join as a Designer
  • Join as a Manufacturer

© 2026 CADdetails.com All rights reserved.

Loading...

CADdetails Projects

Loading...

Verifications

Aligns with industry standards for quality and usability.
Optimized for seamless project integration.
Maintained for accuracy and performance.

We use cookies to improve your experience on our site. By using CADdetails.com you accept our use of cookies.