× (.NET Core) This site is currently running in development mode and using the dev storage.
CADdetails Logo - Free CAD Drawings, 3D BIM Models, Revit Families, Sketchup and more.
CADdetails
Browse Products
  • All Products
  • By Filetype:
  • CAD Drawings
  • BIM Models
  • 3D SketchUp
  • Technical Documents
Projects
Resources
  • About
  • Blog
  • Publish Your Products
Menu
Browse Products
Resources
  • Browse Products
  • Projects
  • Resources
  • All Products
  • By Filetype:
  • CAD Drawings
  • BIM Models
  • 3D SketchUp
  • Technical Documents
  • About
  • Blog
  • Publish Your Products

Sign In
NDS, Inc. Dura Slope Trench Drain System
NDS, Inc. logo

NDS, Inc.

NDS is proud to be the industry’s source of choice for innovative storm water management, efficient landscape irrigation, and flow management solutions. Our products are manufactured in state of the art facilities and sold to our customers with among the industry’s highest service model.

NDS, Inc. logo

NDS, Inc.

Click to Call

851 North Harvard Ave., Lindsay, CA, 93247

Website

Download files for this product
Log in or create a free account to continue
  • Free, unlimited downloads
  • All formats: CAD, Revit, 3D, Specs
  • Manufacturer-provided, up-to-date files
Dura Slope Trench Drain System preview 1 Dura Slope Trench Drain System preview 2
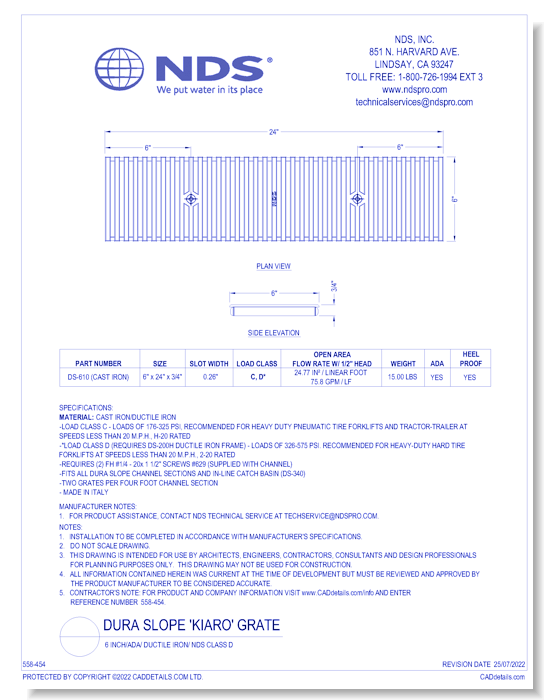
Grate: Tech Spec Dura Slope DuctileIron"KIARO"ADA_HP_LOAD D
Dura Slope Trench Drain System preview 1
Dura Slope Trench Drain System preview 2
CAD Preview
Dura Slope Trench Drain System

Grate: Tech Spec Dura Slope DuctileIron"KIARO"ADA_HP_LOAD D

The Dura Slope trench drain system consists of neutral and pre-sloped sections of trench drain. Manufactured from HDPE, this trench drain offers a durable alternative to concrete channel that will save time and reduce cost at installation.
Dura Slope Trench Drain System

Grate: Tech Spec Dura Slope DuctileIron"KIARO"ADA_HP_LOAD D

The Dura Slope trench drain system consists of neutral and pre-sloped sections of trench drain. Manufactured from HDPE, this trench drain offers a durable alternative to concrete channel that will save time and reduce cost at installation.
  • About
Asset Category Filters:
  • Select All
  • Media
  • CAD PDF
  • CAD DWF
  • CAD DWG
  • CAD GIF
  • CAD VWX
  • CAD DXF
  • Specs PDF
Products in same Family
VIEWING Grate: Tech Spec Dura Slope DuctileIron"KIARO"ADA_HP_LOAD D
Grate: Tech Spec Dura Slope DuctileIron"KIARO ...
Grate: Spec Dura Slope Ductile Iron "VILLE" ADA_LOAD D
Grate: Spec Dura Slope Ductile Iron "VILLE" A ...
Grate: Spec Dura Slope CastIron/DuctileIron "SLOTTED"ADA_LOAD D
Grate: Spec Dura Slope CastIron/DuctileIron " ...
Spec Dura Slope Channel with Data & Flow Rates
Spec Dura Slope Channel with Data & Flow Rate ...
Spec Dura Slope Catch Basin
Spec Dura Slope Accessories
Grate: Spec Dura Slope GALV "SLOTTED" LOAD C
Grate: Spec Dura Slope Poly "Slotted"_ADA_LOAD B
Grate: Spec Dura Slope Poly "Slotted"_ADA_LOA ...
RADIUS COUPLING GRATE: Spec Dura Slope (Mat'l varies) Grate_ADA (HEEL Varies) LOAD A, B, C, D
RADIUS COUPLING GRATE: Spec Dura Slope (Mat'l ...
RADIUS COUPLING: Spec Dura Slope ADA (HEEL Varies) LOAD B
RADIUS COUPLING: Spec Dura Slope ADA (HEEL Va ...
Dura Slope Installation Detail Form Board Suspension Method LOAD A-D
Dura Slope Installation Detail Form Board Sus ...
Dura Slope Installation Detail Rebar Suspension Method Asphalt LOAD A-D
Dura Slope Installation Detail Rebar Suspensi ...
Dura Slope Installation Detail Rebar Suspension Method Pavers LOAD A-D
Dura Slope Installation Detail Rebar Suspensi ...
Dura Slope Installation Detail Wood Member Suspension Method LOAD A-D
Dura Slope Installation Detail Wood Member Su ...
Dura Slope Installation Detail Slot Top Rebar Suspension Method LOAD A-C
Dura Slope Installation Detail Slot Top Rebar ...
Dura Slope Installation Detail Pool Deck Installation LOAD A-B
Dura Slope Installation Detail Pool Deck Inst ...
Dura Slope Installation Detail Rebar Suspension Method  Concrete LOAD A-D
Dura Slope Installation Detail Rebar Suspensi ...
Grate: Spec Dura Slope Ductile Iron "VIA" ADA_HP_LOAD D
Grate: Spec Dura Slope Ductile Iron "VIA" ADA ...
Grate: Spec Dura Slope Ductile Iron Deco "DIAMOND" ADA_HP_LOAD D
Grate: Spec Dura Slope Ductile Iron Deco "DIA ...
Grate: Spec Dura Slope Ductile Iron Deco "SLOT" ADA_HP_LOAD D
Grate: Spec Dura Slope Ductile Iron Deco "SLO ...
Grate: Spec Dura Slope Ductile Iron Deco "TILE" ADA_HP_LOAD D
Grate: Spec Dura Slope Ductile Iron Deco "TIL ...
Grate: Spec Dura Slope DuctileIron Deco"BRICK"ADA_HP_LOAD D
Grate: Spec Dura Slope DuctileIron Deco"BRICK ...
Grate: Spec Dura Slope DuctileIron Deco"WEAVE"ADA_HP_LOAD D
Grate: Spec Dura Slope DuctileIron Deco"WEAVE ...
Grate: Spec Dura Slope Poly "Perforated"_ADA_HP_LOAD B
Grate: Spec Dura Slope Poly "Perforated"_ADA_ ...
Grate:Spec Dura Slope GALV/Stainless"Perforated"ADA_HP_LOAD A
Grate:Spec Dura Slope GALV/Stainless"Perforat ...
SLOT TOP: Spec Dura Slope GALV  "Maintenance Unit" ADA_HP_LOAD C
SLOT TOP: Spec Dura Slope GALV "Maintenance ...
SLOT TOP: Spec Dura Slope Stainless  "Maintenance Unit" ADA_HP_LOAD D
SLOT TOP: Spec Dura Slope Stainless "Mainten ...
Frame: Spec Dura Slope Ductile Iron Frame

Company

  • About Us
  • Privacy Policy
  • Blog

Useful Links

  • Help Center
  • Client Portal

Download Category

  • BIM Objects
  • CAD Drawings
  • Product Library
  • Get Inspired

For Manufacturers

  • Publish Your Products
  • Be Project Ready
  • Maximize Conversion
  • AEC Data Analytics

Join Today

  • Join as a Designer
  • Join as a Manufacturer
  • About Us
  • Privacy Policy
  • Blog
  • Help Center
  • Client Portal
  • BIM Objects
  • CAD Drawings
  • Product Library
  • Get Inspired
  • Publish Your Products
  • Be Project Ready
  • Maximize Conversion
  • AEC Data Analytics
  • Join as a Designer
  • Join as a Manufacturer

© 2026 CADdetails.com All rights reserved.

Loading...

CADdetails Projects

Loading...

Verifications

Aligns with industry standards for quality and usability.
Optimized for seamless project integration.
Maintained for accuracy and performance.

We use cookies to improve your experience on our site. By using CADdetails.com you accept our use of cookies.