× (.NET Core) This site is currently running in development mode and using the dev storage.
CADdetails Logo - Free CAD Drawings, 3D BIM Models, Revit Families, Sketchup and more.
CADdetails
Browse Products
  • All Products
  • By Filetype:
  • CAD Drawings
  • BIM Models
  • 3D SketchUp
  • Technical Documents
Projects
Resources
  • About
  • Blog
  • Publish Your Products
Menu
Browse Products
Resources
  • Browse Products
  • Projects
  • Resources
  • All Products
  • By Filetype:
  • CAD Drawings
  • BIM Models
  • 3D SketchUp
  • Technical Documents
  • About
  • Blog
  • Publish Your Products

Sign In
Nichiha USA Architectural Details
Nichiha USA logo

Nichiha USA

Design content meets industry standards for being specified into a project. Meets industry standards for quality and usability. Optimized for seamless project integration. Maintained for accuracy and performance.

Nichiha USA, a subsidiary of Nichiha Corporation, is a leading manufacturer of high-functioning cladding for commercial and residential building applications. Founded in Japan in 1956, Nichiha now employs over 3,200 people across 13 locations worldwide. In the U.S., Nichiha operates two manufacturing facilities in Macon, Georgia, and employs approximately 600 people. Nichiha creates long-term value for architects, builders, and contractors through innovative building material solutions that offer durability, a wide range of colors, styles, and textures, and customized support to meet any specification—helping customers get the most out of their projects.

Nichiha USA logo

Nichiha USA

Click to Call

6465 E JOHNS CROSSING, SUITE 250, JOHNS CREEK, GA, 30097

Website

Download files for this product
Log in or create a free account to continue
  • Free, unlimited downloads
  • All formats: CAD, Revit, 3D, Specs
  • Manufacturer-provided, up-to-date files
Architectural Details preview 1 Architectural Details preview 2 Architectural Details preview 3 Architectural Details preview 4
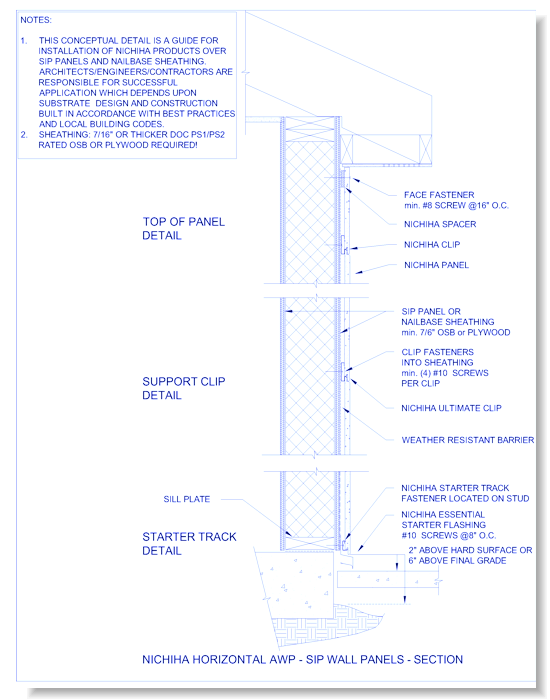

Architectural Wall Panels - Structural Insulated Wall
Architectural Details preview 1
Architectural Details preview 2
Architectural Details preview 3
Architectural Details preview 4
MFG CAD Preview
3D Preview
Architectural Details

Architectural Wall Panels - Structural Insulated Wall

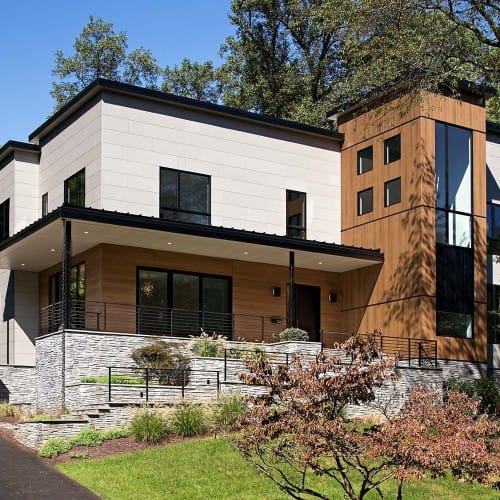
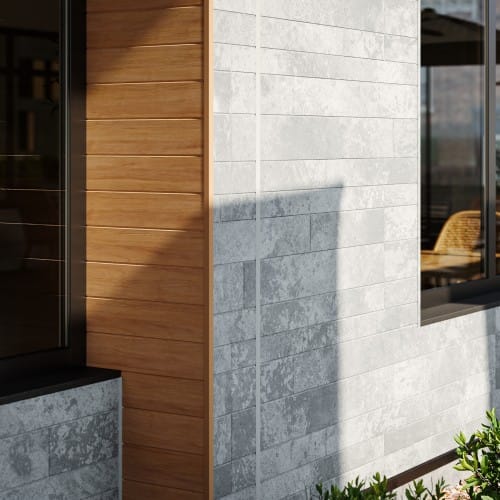
Architectural Wall Panels mimic the look of materials like wood, concrete and brick but are easily installed on a hidden track system. They feature a built-in rainscreen that offers moisture management and are ideal for commercial or residential applications.
Architectural Details

Architectural Wall Panels - Structural Insulated Wall

Architectural Wall Panels mimic the look of materials like wood, concrete and brick but are easily installed on a hidden track system. They feature a built-in rainscreen that offers moisture management and are ideal for commercial or residential applications.
  • About
  • Education
Asset Category Filters:
  • Select All
  • Media
  • Media
  • CAD DWG
  • CAD PDF
  • BIM RTE
  • Specs DOC
Products in same Family
VIEWING Architectural Wall Panels - Structural Insulated Wall
Architectural Wall Panels - Structural Insula ...
Horizontal Architectural Wall Panels
Vertical Architectural Wall Panels
Horizontal Architectural Wall Panels - Continuous Insulation
Horizontal Architectural Wall Panels - Contin ...
Vertical Architectural Wall Panels - Continuous Insulation
Vertical Architectural Wall Panels - Continuo ...
Horizontal Architectural Wall Panels - Concrete Masonry Unit
Horizontal Architectural Wall Panels - Concre ...
Vertical Architectural Wall Panels - Concrete Masonry Unit
Vertical Architectural Wall Panels - Concrete ...
Architectural Wall Panels - Soffit & Angled Wall
Architectural Wall Panels - Soffit & Angled W ...
Architectural Wall Panels - Prefabricated Building
Architectural Wall Panels - Prefabricated Bui ...
Architectural Wall Panels - Pre-Engineered Metal Building
Architectural Wall Panels - Pre-Engineered Me ...

Company

  • About Us
  • Privacy Policy
  • Blog

Useful Links

  • Help Center
  • Client Portal

Download Category

  • BIM Objects
  • CAD Drawings
  • Product Library
  • Get Inspired

For Manufacturers

  • Publish Your Products
  • Be Project Ready
  • Maximize Conversion
  • AEC Data Analytics

Join Today

  • Join as a Designer
  • Join as a Manufacturer
  • About Us
  • Privacy Policy
  • Blog
  • Help Center
  • Client Portal
  • BIM Objects
  • CAD Drawings
  • Product Library
  • Get Inspired
  • Publish Your Products
  • Be Project Ready
  • Maximize Conversion
  • AEC Data Analytics
  • Join as a Designer
  • Join as a Manufacturer

© 2026 CADdetails.com All rights reserved.

Loading...

CADdetails Projects

Loading...

Verifications

Aligns with industry standards for quality and usability.
Optimized for seamless project integration.
Maintained for accuracy and performance.

We use cookies to improve your experience on our site. By using CADdetails.com you accept our use of cookies.