× (.NET Core) This site is currently running in development mode and using the dev storage.
CADdetails Logo - Free CAD Drawings, 3D BIM Models, Revit Families, Sketchup and more.
CADdetails
Browse Products
  • All Products
  • By Filetype:
  • CAD Drawings
  • BIM Models
  • 3D SketchUp
  • Technical Documents
Projects
Resources
  • About
  • Blog
  • Publish Your Products
Menu
Browse Products
Resources
  • Browse Products
  • Projects
  • Resources
  • All Products
  • By Filetype:
  • CAD Drawings
  • BIM Models
  • 3D SketchUp
  • Technical Documents
  • About
  • Blog
  • Publish Your Products

Sign In
PalmSHIELD Forte Rooftop Screen
PalmSHIELD logo

PalmSHIELD

Design content meets industry standards for being specified into a project. Meets industry standards for quality and usability. Optimized for seamless project integration. Maintained for accuracy and performance.

For over fifty years, PalmSHIELD has been designing, engineering and installing rooftop screening, screen walls, industrial louvered screen, louvered mechanical equipment screen and architectural screening systems. In addition to our custom louvered screen wall and architectural screening fabrication division, PalmSHIELD fabricates square welded and woven wire mesh screen, private, solid, semi-private, staggered, and alternating screening and fencing, grating, and perforated metal screen. You can find our work from the base of the Grand Canyon to the midst of the Yellowstone Forest. PalmSHIELD has the ultimate architectural equipment screening and louvered mechanical equipment screening solutions.

PalmSHIELD logo

PalmSHIELD

Click to Call

12330 Cary Circle, La Vista, NE, 68128

Website

Download files for this product
Log in or create a free account to continue
  • Free, unlimited downloads
  • All formats: CAD, Revit, 3D, Specs
  • Manufacturer-provided, up-to-date files
Forte Rooftop Screen preview 1 Forte Rooftop Screen preview 2 Forte Rooftop Screen preview 3 Forte Rooftop Screen preview 4 Forte Rooftop Screen preview 5 Forte Rooftop Screen preview 6 Forte Rooftop Screen preview 7 Forte Rooftop Screen preview 8 Forte Rooftop Screen preview 9 Forte Rooftop Screen preview 10
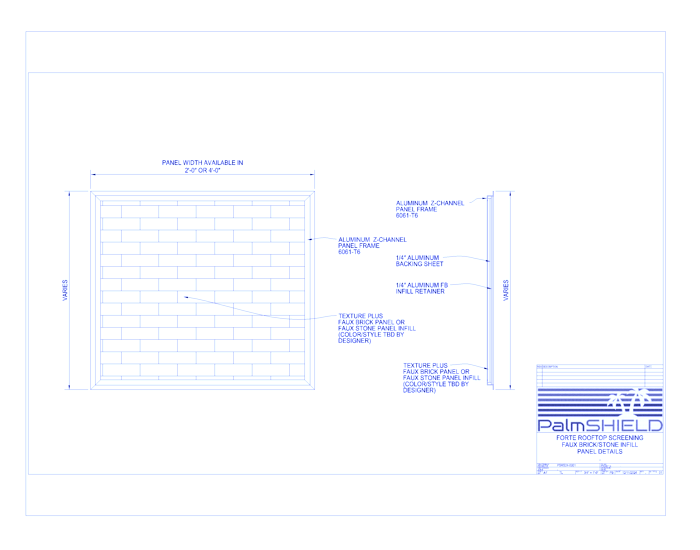
Forte Rooftop Screening Solution: Faux Brick/Stone Infill Panel
Forte Rooftop Screen preview 1
Forte Rooftop Screen preview 2
Forte Rooftop Screen preview 3
Forte Rooftop Screen preview 4
Forte Rooftop Screen preview 5
Forte Rooftop Screen preview 6
Forte Rooftop Screen preview 7
Forte Rooftop Screen preview 8
Forte Rooftop Screen preview 9
Forte Rooftop Screen preview 10
MFG CAD Preview
Forte Rooftop Screen

Forte Rooftop Screening Solution: Faux Brick/Stone Infill Panel

Rooftop Screening Louvers Designed for Performance & Compliance– Shield HVAC Units, Chillers & Mechanical Equipment with PalmSHIELDRooftop screening isn’t just about hiding equipment—it’s about enhancing architectural appeal while meeting strict municipal codes. PalmSHIELD’s rooftop louver systems are engineered for safety, airflow, and aesthetic harmony.
Forte Rooftop Screen

Forte Rooftop Screening Solution: Faux Brick/Stone Infill Panel

Rooftop Screening Louvers Designed for Performance & Compliance– Shield HVAC Units, Chillers & Mechanical Equipment with PalmSHIELDRooftop screening isn’t just about hiding equipment—it’s about enhancing architectural appeal while meeting strict municipal codes. PalmSHIELD’s rooftop louver systems are engineered for safety, airflow, and aesthetic harmony.
  • About
  • Media
  • YouTube
  • YouTube
  • YouTube
  • YouTube
Asset Category Filters:
  • Select All
  • CAD DWG
  • CAD DWF
  • CAD DXF
  • CAD GIF
  • CAD PDF
Products in same Family
VIEWING Forte Rooftop Screening Solution: Faux Brick/Stone Infill Panel
Forte Rooftop Screening Solution: Faux Brick/ ...
Forte Rooftop Screening Solution: Equipment Mounted
Forte Rooftop Screening Solution: Equipment M ...
Forte Rooftop Screening Solution: Roof Mounted
Forte Rooftop Screening Solution: Roof Mounte ...
Forte Rooftop Screening Solution: Etched Aluminum Infill Panel
Forte Rooftop Screening Solution: Etched Alum ...
Forte Rooftop Screening Solution: Translucent Laser Cut Infill Panel
Forte Rooftop Screening Solution: Translucent ...
Forte Rooftop Screening Solution: Symbol Laser Cut Infill Panel
Forte Rooftop Screening Solution: Symbol Lase ...
Forte Rooftop Screening Solution: Opaque Laser Cut Infill Panel
Forte Rooftop Screening Solution: Opaque Lase ...
Forte Rooftop Screening Solution: Artistic Laser Cut Infill Panel
Forte Rooftop Screening Solution: Artistic La ...
Forte Rooftop Screening Solution: Vented Louver Infill Panel
Forte Rooftop Screening Solution: Vented Louv ...
Forte Rooftop Screening Solution: Diagonal Louver Infill Panel
Forte Rooftop Screening Solution: Diagonal Lo ...
Forte Rooftop Screening Solution: Wire Mesh Infill Panel
Forte Rooftop Screening Solution: Wire Mesh I ...
Forte Rooftop Screening Solution: Perforated Infill Panel
Forte Rooftop Screening Solution: Perforated ...
Forte Rooftop Screening Solution: Semi-Private Vinyl Infill Panel
Forte Rooftop Screening Solution: Semi-Privat ...
Forte Rooftop Screening Solution: Semi-Private Composite Infill Panel
Forte Rooftop Screening Solution: Semi-Privat ...
Forte Rooftop Screening Solution: Semi-Private Aluminum Infill Panel
Forte Rooftop Screening Solution: Semi-Privat ...
Forte Rooftop Screening Solution: Solid Vinyl Infill Panel
Forte Rooftop Screening Solution: Solid Vinyl ...
Forte Rooftop Screening Solution: Solid Aluminum Infill Panel
Forte Rooftop Screening Solution: Solid Alumi ...
Forte Rooftop Screening Solution: Solid Corrugated Infill Panel
Forte Rooftop Screening Solution: Solid Corru ...
Forte Rooftop Screening Solution: Solid Composite Infill Panel
Forte Rooftop Screening Solution: Solid Compo ...

Company

  • About Us
  • Privacy Policy
  • Blog

Useful Links

  • Help Center
  • Client Portal

Download Category

  • BIM Objects
  • CAD Drawings
  • Product Library
  • Get Inspired

For Manufacturers

  • Publish Your Products
  • Be Project Ready
  • Maximize Conversion
  • AEC Data Analytics

Join Today

  • Join as a Designer
  • Join as a Manufacturer
  • About Us
  • Privacy Policy
  • Blog
  • Help Center
  • Client Portal
  • BIM Objects
  • CAD Drawings
  • Product Library
  • Get Inspired
  • Publish Your Products
  • Be Project Ready
  • Maximize Conversion
  • AEC Data Analytics
  • Join as a Designer
  • Join as a Manufacturer

© 2026 CADdetails.com All rights reserved.

Loading...

CADdetails Projects

Loading...

Verifications

Aligns with industry standards for quality and usability.
Optimized for seamless project integration.
Maintained for accuracy and performance.

We use cookies to improve your experience on our site. By using CADdetails.com you accept our use of cookies.