


Par-Kut International, Inc
Par-Kut has been providing portable steel buildings since 1954. Our success and longevity is based on our commitment to quality craftsmanship, use of the highest quality and most durable materials, customization to meet special needs, and use of technology to improve our shop processes and our already rapid customer service. Many of our collaborations over the years have resulted in new products and styles that have become standards across the industry.


Factory Office
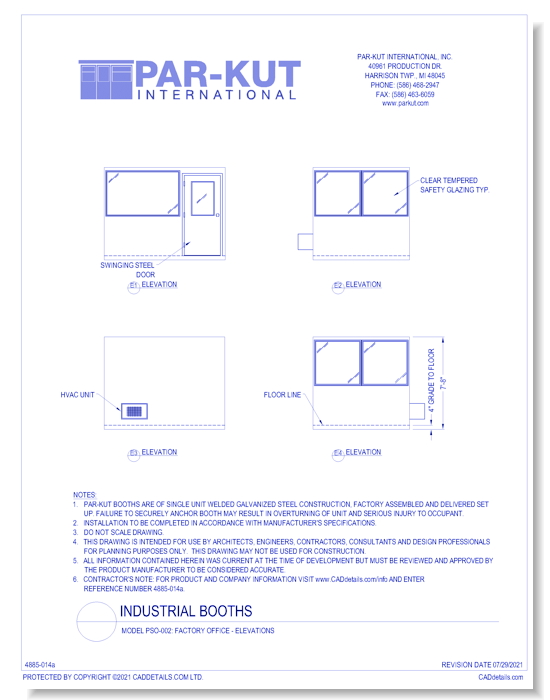
Model PSO-002: Factory Office - Elevations
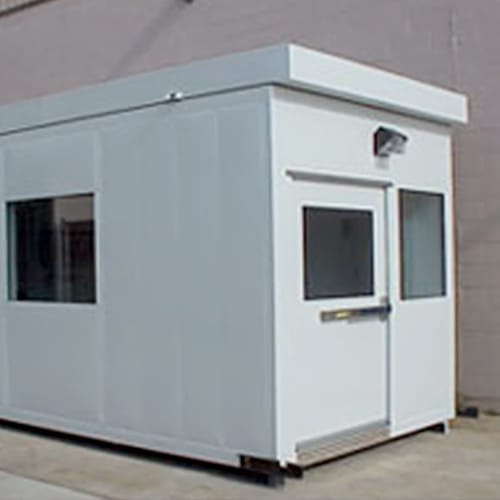
Par-Kut prefab offices (prefabricated offices) have no limitations or constraints. All steel welded construction allows unlimited design styles, shapes, sizes, and the ability of fast relocation. Unlike most panelized units that must be dismantled, Par-Kut units are delivered completely assembled and can be quickly moved with the use of a fork-lift truck or crane utilizing the lift rings in the roof. Every unit can have all the electrical accessories installed as needed. Entire factory installed Electrical System will terminate at the supplied circuit breaker panel. Simple connection of the power supply immediately brings the office to a completely operational status. Par-Kut is prepared to fill all your needs for a personnel office, crane cab, control room, observation booth, smoking booth, or your unique application!
Factory Office
Model PSO-002: Factory Office - Elevations
Par-Kut prefab offices (prefabricated offices) have no limitations or constraints. All steel welded construction allows unlimited design styles, shapes, sizes, and the ability of fast relocation. Unlike most panelized units that must be dismantled, Par-Kut units are delivered completely assembled and can be quickly moved with the use of a fork-lift truck or crane utilizing the lift rings in the roof. Every unit can have all the electrical accessories installed as needed. Entire factory installed Electrical System will terminate at the supplied circuit breaker panel. Simple connection of the power supply immediately brings the office to a completely operational status. Par-Kut is prepared to fill all your needs for a personnel office, crane cab, control room, observation booth, smoking booth, or your unique application!
- About
- Media
Asset Category Filters:
- Select All
- CAD PDF
- CAD DWF
- CAD DWG
- CAD GIF
- CAD VWX
- CAD DXF
- Specs Specs
- Specs Construction Specs
Products in same Family