× (.NET Core) This site is currently running in development mode and using the dev storage.
CADdetails Logo - Free CAD Drawings, 3D BIM Models, Revit Families, Sketchup and more.
CADdetails
Browse Products
  • All Products
  • By Filetype:
  • CAD Drawings
  • BIM Models
  • 3D SketchUp
  • Technical Documents
Projects
Resources
  • About
  • Blog
  • Publish Your Products
Menu
Browse Products
Resources
  • Browse Products
  • Projects
  • Resources
  • All Products
  • By Filetype:
  • CAD Drawings
  • BIM Models
  • 3D SketchUp
  • Technical Documents
  • About
  • Blog
  • Publish Your Products

Sign In
Quikserv FM-42E Bi-Parting Automatic Sliding Pass-Thru Window
Quikserv logo

Quikserv

For over 30 years, Quikserv has been a premier manufacturer and distributor of pass-thru systems. Based in Houston TX, we strive to provide outstanding customer service throughout your experience. Our attention to detail, expert craftsmanship, and dedication to quality components and products have made us a leader in the industry. Quikserv specializes in stainless steel and aluminum fabrication. Product lines include drive-thru windows, transaction drawers, air curtains, deal trays, pharmacy windows and drawers, ticket windows, and other bullet-resistant products. Quikserv products are designed with optimal functionality in mind and are unsurpassed in durability and performance. Whether you order an individual unit or a combination of products, we can meet your requirements and make the pass-thru portion of your business more reliable, efficient, and secure. We can even custom design products to match your unique specifications and needs.

Quikserv logo

Quikserv

Click to Call

11441 Brittmoore Park Drive, Houston, TX, 77041

Website

Download files for this product
Log in or create a free account to continue
  • Free, unlimited downloads
  • All formats: CAD, Revit, 3D, Specs
  • Manufacturer-provided, up-to-date files
FM-42E Bi-Parting Automatic Sliding Pass-Thru Window preview 1 FM-42E Bi-Parting Automatic Sliding Pass-Thru Window preview 2 FM-42E Bi-Parting Automatic Sliding Pass-Thru Window preview 3
Bi-Parting Automatic Sliding Pass-Thru Window (FM-42E)
FM-42E Bi-Parting Automatic Sliding Pass-Thru Window preview 1
FM-42E Bi-Parting Automatic Sliding Pass-Thru Window preview 2
FM-42E Bi-Parting Automatic Sliding Pass-Thru Window preview 3
CAD Preview
3D Preview
FM-42E Bi-Parting Automatic Sliding Pass-Thru Window

Bi-Parting Automatic Sliding Pass-Thru Window (FM-42E)

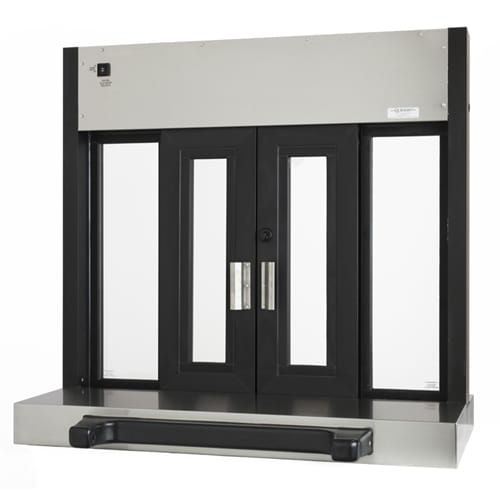
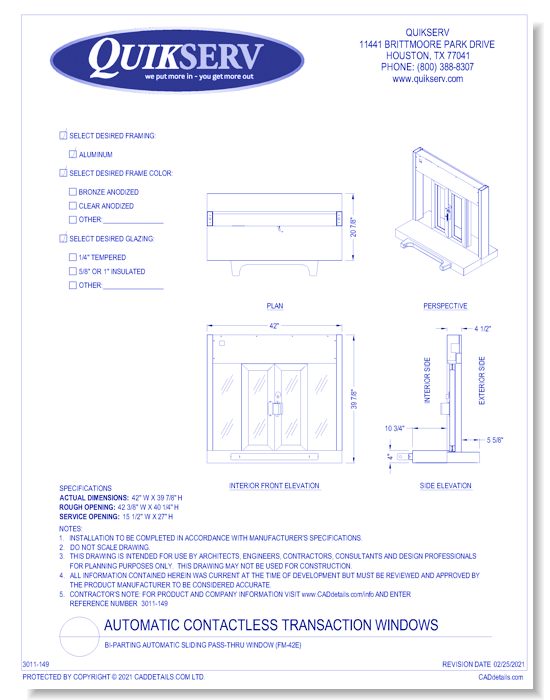

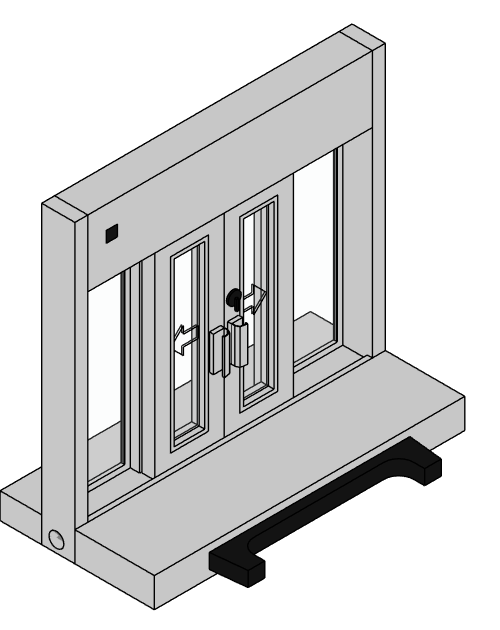
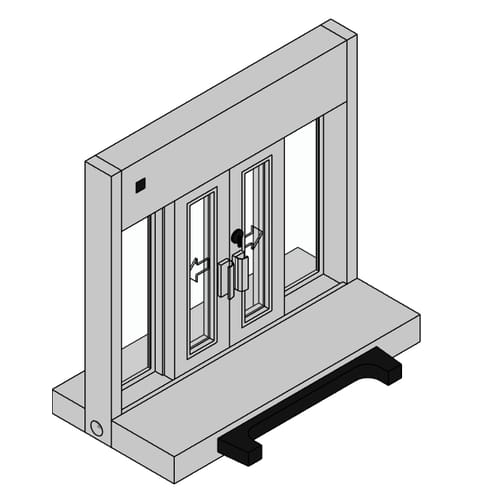
This 42?W x 40?H inline bi-parting contactless pass-thru window includes built-in staging area. This flush-mount, bi-parting slider operates with two bi-parting, top-hung doors, generating faster speed of service. It also includes ‘hands-free’ operation through the use of an electric thru-beam at the base of the window. An overall base depth of 21” provides a stainless steel counter that both the attendant and the customer can use.  FM-42E: Unit Size: 42?W x 40?H Service Opening: 15-1/2"W x 27"H
FM-42E Bi-Parting Automatic Sliding Pass-Thru Window

Bi-Parting Automatic Sliding Pass-Thru Window (FM-42E)

This 42?W x 40?H inline bi-parting contactless pass-thru window includes built-in staging area. This flush-mount, bi-parting slider operates with two bi-parting, top-hung doors, generating faster speed of service. It also includes ‘hands-free’ operation through the use of an electric thru-beam at the base of the window. An overall base depth of 21” provides a stainless steel counter that both the attendant and the customer can use.  FM-42E: Unit Size: 42?W x 40?H Service Opening: 15-1/2"W x 27"H
  • About
  • Education
Asset Category Filters:
  • Select All
  • PDF
  • CAD PDF
  • CAD DWF
  • CAD DWG
  • CAD GIF
  • CAD DXF
  • BIM Manufacturer Revit Family
  • Specs PDF
  • Specs Construction Specs
Products in same Family
VIEWING Bi-Parting Automatic Sliding Pass-Thru Window (FM-42E)
Bi-Parting Automatic Sliding Pass-Thru Window ...

Company

  • About Us
  • Privacy Policy
  • Blog

Useful Links

  • Help Center
  • Client Portal

Download Category

  • BIM Objects
  • CAD Drawings
  • Product Library
  • Get Inspired

For Manufacturers

  • Publish Your Products
  • Be Project Ready
  • Maximize Conversion
  • AEC Data Analytics

Join Today

  • Join as a Designer
  • Join as a Manufacturer
  • About Us
  • Privacy Policy
  • Blog
  • Help Center
  • Client Portal
  • BIM Objects
  • CAD Drawings
  • Product Library
  • Get Inspired
  • Publish Your Products
  • Be Project Ready
  • Maximize Conversion
  • AEC Data Analytics
  • Join as a Designer
  • Join as a Manufacturer

© 2026 CADdetails.com All rights reserved.

Loading...

CADdetails Projects

Loading...

Verifications

Aligns with industry standards for quality and usability.
Optimized for seamless project integration.
Maintained for accuracy and performance.

We use cookies to improve your experience on our site. By using CADdetails.com you accept our use of cookies.