Renaissance Patio
Welcome to Renaissance Patio, we design and manufacture the strongest and most beautiful line of decorative Patio Covers, Patio Roofing, Screen Rooms, Pergolas, Gazebos and Sunrooms.


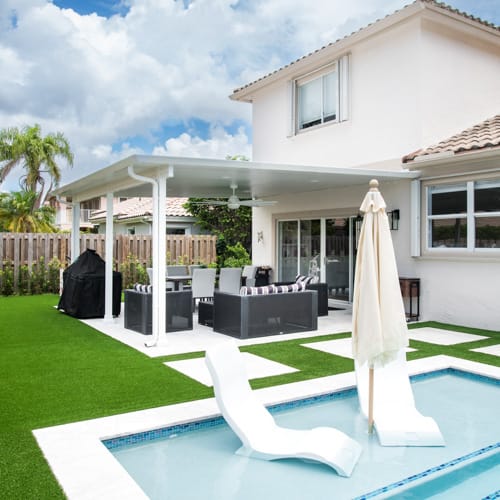

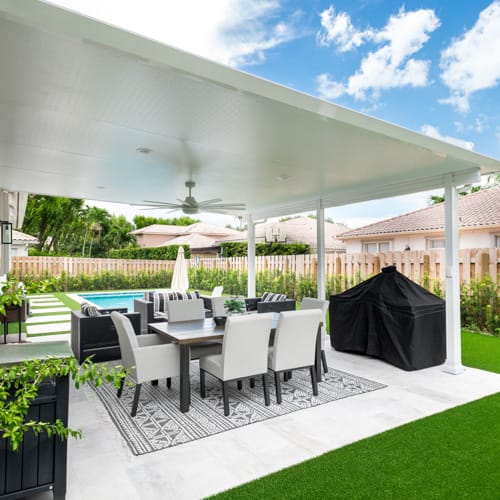


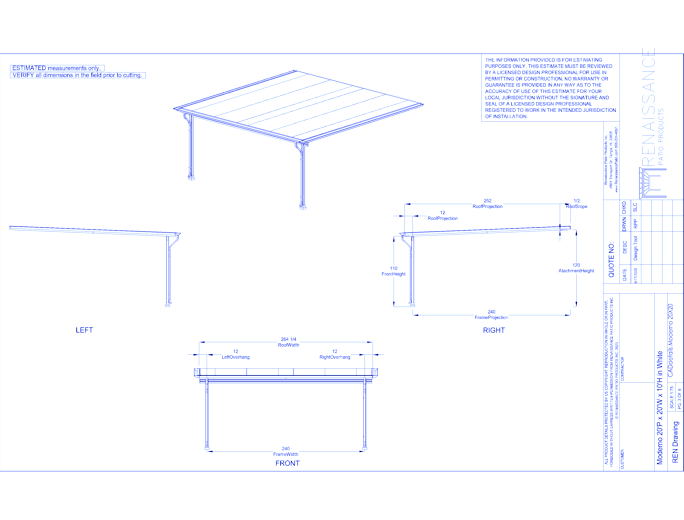

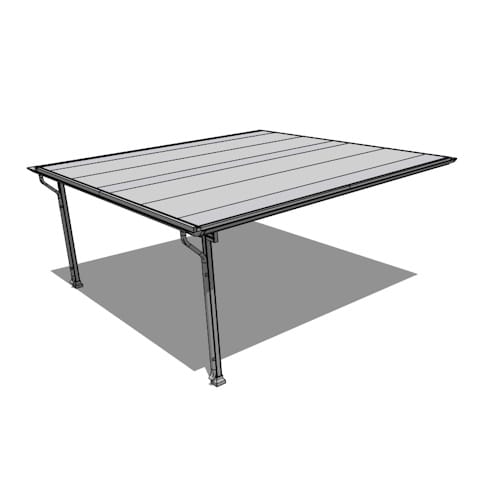
Moderno Patio Cover
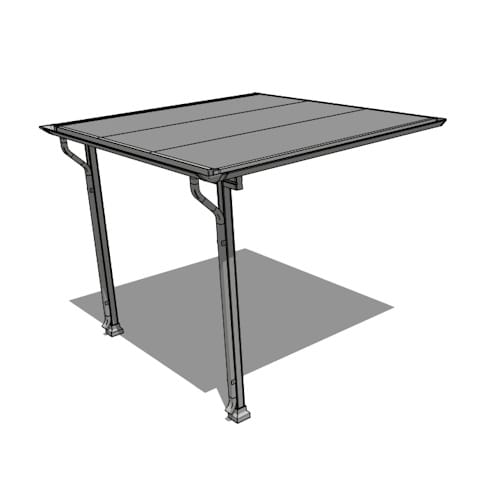
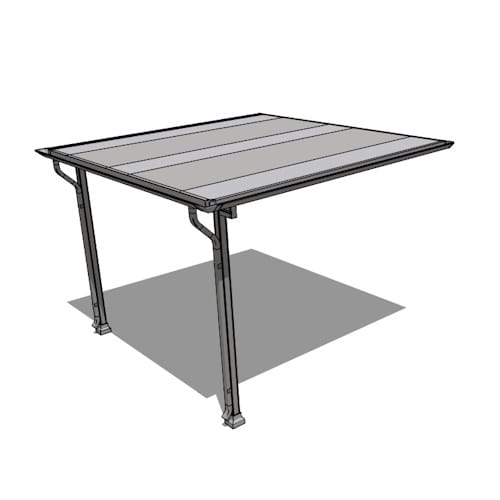
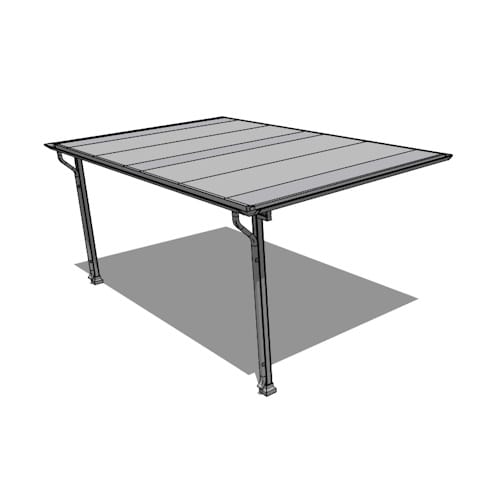
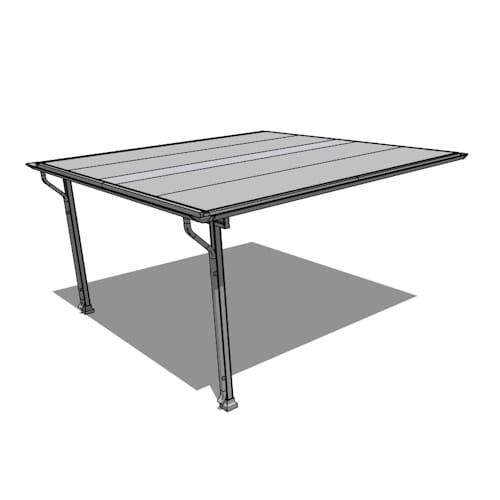
Moderno Patio Cover: 20'W x 20'H
Have a Project? Let's Design It Together.Nearly every patio cover we build is custom — designed and engineered around your exact space, not pulled off a shelf. The specifications below are a starting point for reference; the real work happens when our custom design platform builds a full specification pack tailored to your project.Our Design Online Tool puts a finished, project-specific design in your inbox the same day you contact us. No waiting, no need for back-and-forth. Reach out, and you'll have a finished design in hand before the day is over.Have a need? Get in touch. Email us at info@renaissancepatio.com or visit RenaissancePatio.com to start your custom design — no project is too unique.Moderno Patio Cover: Insulated Aluminum Patio Roof SystemThe Moderno is Renaissance Patio's flagship solid roof patio cover. It's built from 100% extruded aluminum with a fully insulated structural panel, engineered for permanent, year-round outdoor coverage at our most accessible price point.Built to LastStructural insulated roof panels available in 3", 4", and 6" thicknessHeavy-duty extruded aluminum posts in multiple gauges, including a 0.188" heavy-duty option for larger spansStructural aluminum main beams and integrated gutter system, no separate gutter seamConcealed connection hardware, self-drilling stainless and structural screws throughoutRust-resistant components engineered for coastal and high-wind regionsFreestanding post footings engineered for below-grade embedment for maximum stabilityFinished LookInjection-molded post caps and beam end caps for a seamless finishHidden fasteners, no exposed screws on visible surfacesAvailable StylesStudio (flat roof) or Gable (pitched roof)Available ColorsWhite, Bronze, Black, SandstoneCustomizationIntegrated fan beams, recessed lighting, privacy walls, TV mount walls, screen walls, and motorized roll-out screens.EngineeringUse Renaissance's Design Online Tool to custom design your patio cover with all engineering requirements for your project included. Full connection details and structural drawings available for permitting review for your custom designs. Site-specific engineering required per local code.
Moderno Patio Cover
Moderno Patio Cover: 20'W x 20'H
Have a Project? Let's Design It Together.Nearly every patio cover we build is custom — designed and engineered around your exact space, not pulled off a shelf. The specifications below are a starting point for reference; the real work happens when our custom design platform builds a full specification pack tailored to your project.Our Design Online Tool puts a finished, project-specific design in your inbox the same day you contact us. No waiting, no need for back-and-forth. Reach out, and you'll have a finished design in hand before the day is over.Have a need? Get in touch. Email us at info@renaissancepatio.com or visit RenaissancePatio.com to start your custom design — no project is too unique.Moderno Patio Cover: Insulated Aluminum Patio Roof SystemThe Moderno is Renaissance Patio's flagship solid roof patio cover. It's built from 100% extruded aluminum with a fully insulated structural panel, engineered for permanent, year-round outdoor coverage at our most accessible price point.Built to LastStructural insulated roof panels available in 3", 4", and 6" thicknessHeavy-duty extruded aluminum posts in multiple gauges, including a 0.188" heavy-duty option for larger spansStructural aluminum main beams and integrated gutter system, no separate gutter seamConcealed connection hardware, self-drilling stainless and structural screws throughoutRust-resistant components engineered for coastal and high-wind regionsFreestanding post footings engineered for below-grade embedment for maximum stabilityFinished LookInjection-molded post caps and beam end caps for a seamless finishHidden fasteners, no exposed screws on visible surfacesAvailable StylesStudio (flat roof) or Gable (pitched roof)Available ColorsWhite, Bronze, Black, SandstoneCustomizationIntegrated fan beams, recessed lighting, privacy walls, TV mount walls, screen walls, and motorized roll-out screens.EngineeringUse Renaissance's Design Online Tool to custom design your patio cover with all engineering requirements for your project included. Full connection details and structural drawings available for permitting review for your custom designs. Site-specific engineering required per local code.
- About
- YouTube
Asset Category Filters:
- Select All
- Media
- Media
- Media
- Media
- CAD DWG
- CAD DWF
- CAD DXF
- CAD GIF
- CAD PDF
- 3D SKP
- Specs PDF