× (.NET Core) This site is currently running in development mode and using the dev storage.
CADdetails Logo - Free CAD Drawings, 3D BIM Models, Revit Families, Sketchup and more.
CADdetails
Browse Products
  • All Products
  • By Filetype:
  • CAD Drawings
  • BIM Models
  • 3D SketchUp
  • Technical Documents
Projects
Resources
  • About
  • Blog
  • Publish Your Products
Menu
Browse Products
Resources
  • Browse Products
  • Projects
  • Resources
  • All Products
  • By Filetype:
  • CAD Drawings
  • BIM Models
  • 3D SketchUp
  • Technical Documents
  • About
  • Blog
  • Publish Your Products

Sign In
ROPPE Pinnacle Plus Wall Base
ROPPE logo

ROPPE

Choosing Roppe means that you are choosing to work with a product partner that has centralized its product mix around Flooring. The commercial flooring industry has many manufacturers. Roppe realizes the importance of having a range of products readily available to the end-users, so the job can be completed in a timely manner. The need to work with several suppliers is usually unnecessary, as we offer all of the products that are needed to provide a clean, finished, professionally designed interior space. Roppe is flooring.

ROPPE logo

ROPPE

Click to Call

1602 N Union Street, Fostoria, OH , 44830

Website

Download files for this product
Log in or create a free account to continue
  • Free, unlimited downloads
  • All formats: CAD, Revit, 3D, Specs
  • Manufacturer-provided, up-to-date files
Pinnacle Plus Wall Base preview 1 Pinnacle Plus Wall Base preview 2 Pinnacle Plus Wall Base preview 3
Pinnacle Plus Wall Base: Sleek #35
Pinnacle Plus Wall Base preview 1
Pinnacle Plus Wall Base preview 2
Pinnacle Plus Wall Base preview 3
CAD Preview
Pinnacle Plus Wall Base

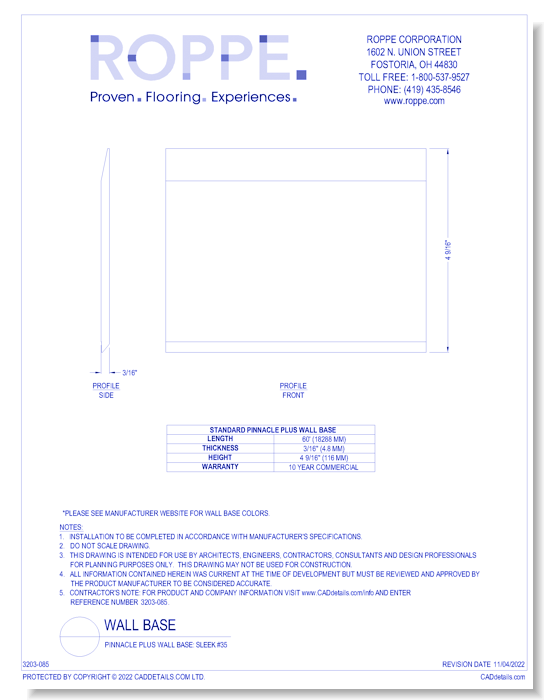
Pinnacle Plus Wall Base: Sleek #35

The architectural liens of Pinnacle Plus wall base reveal Roppe's keen attention to detail. Formulated with all of the same features and benefits that make Pinnacle rubber base the professional's choice, Pinnacle plus base gives the industry unique profiles and new options in design.
Pinnacle Plus Wall Base

Pinnacle Plus Wall Base: Sleek #35

The architectural liens of Pinnacle Plus wall base reveal Roppe's keen attention to detail. Formulated with all of the same features and benefits that make Pinnacle rubber base the professional's choice, Pinnacle plus base gives the industry unique profiles and new options in design.
  • About
  • Education
Asset Category Filters:
  • Select All
  • Media
  • CAD PDF
  • CAD DWF
  • CAD DWG
  • CAD GIF
  • CAD VWX
  • CAD DXF
  • Specs PDF
  • Specs DOC
Products in same Family
VIEWING Pinnacle Plus Wall Base: Sleek #35
Pinnacle Plus Wall Base: Sleek #35
Pinnacle Plus Wall Base
Pinnacle Plus Wall Base: Classic #25
Pinnacle Plus Wall Base: Contrive #05
Pinnacle Plus Wall Base: Draft #20
Pinnacle Plus Wall Base: Fashion #85
Pinnacle Plus Wall Base: Impulse #15
Pinnacle Plus Wall Base: Impressions #50
Pinnacle Plus Wall Base: Intrigue #90
Pinnacle Plus Wall Base: Invent #95
Pinnacle Plus Wall Base: Level #75
Pinnacle Plus Wall Base: Nobility #55
Pinnacle Plus Wall Base: Serenity #10
Pinnacle Plus Wall Base: Simplicity #00
Pinnacle Plus Wall Base: Sketch #30
Pinnacle Plus Wall Base: Vertical #65

Company

  • About Us
  • Privacy Policy
  • Blog

Useful Links

  • Help Center
  • Client Portal

Download Category

  • BIM Objects
  • CAD Drawings
  • Product Library
  • Get Inspired

For Manufacturers

  • Publish Your Products
  • Be Project Ready
  • Maximize Conversion
  • AEC Data Analytics

Join Today

  • Join as a Designer
  • Join as a Manufacturer
  • About Us
  • Privacy Policy
  • Blog
  • Help Center
  • Client Portal
  • BIM Objects
  • CAD Drawings
  • Product Library
  • Get Inspired
  • Publish Your Products
  • Be Project Ready
  • Maximize Conversion
  • AEC Data Analytics
  • Join as a Designer
  • Join as a Manufacturer

© 2026 CADdetails.com All rights reserved.

Loading...

CADdetails Projects

Loading...

Verifications

Aligns with industry standards for quality and usability.
Optimized for seamless project integration.
Maintained for accuracy and performance.

We use cookies to improve your experience on our site. By using CADdetails.com you accept our use of cookies.