


Stûv America Inc.
Since it was created in 1983, Stûv * has focused its efforts on developing a contemporary approach to the fireplace. The simplicity and clean lines of Stûv’s first fireplaces were the signature of the company’s pure and minimalist approach, a philosophy that still prevails today. Stûv has always paid particular attention to the functional aspects of its fireplaces and has made many innovations that have set standards in the stove and fireplace industry. Today, more than ever, Stûv is looking for innovative solutions that integrate renewable energy into the heating systems of tomorrow.

![s[21clad] preview 1](https://cdndev.caddetails.com/cdn-cgi/image/fit=pad,format=auto,metadata=none,quality=80,width=500,height=500/cadcompanycontent/CompanyContent/Company/5331/ProductImages/54194/54194-5.jpg)
![s[21clad] preview 2](https://cdndev.caddetails.com/cdn-cgi/image/fit=pad,format=auto,metadata=none,quality=80,width=500,height=500/cadcompanycontent/CompanyContent/Company/5331/ProductImages/54194/54194-default.jpg)
![s[21clad] preview 3](https://cdndev.caddetails.com/cdn-cgi/image/fit=pad,format=auto,metadata=none,quality=80,width=500,height=500/cadcompanycontent/CompanyContent/Company/5331/ProductImages/54194/54194-2.jpg)
![s[21clad] preview 4](https://cdndev.caddetails.com/cdn-cgi/image/fit=pad,format=auto,metadata=none,quality=80,width=500,height=500/cadcompanycontent/CompanyContent/Company/5331/ProductImages/54194/54194-3.jpg)
![s[21clad] preview 5](https://cdndev.caddetails.com/cdn-cgi/image/fit=pad,format=auto,metadata=none,quality=80,width=500,height=500/cadcompanycontent/CompanyContent/Company/5331/ProductImages/54194/54194-4.jpg)
![Fireplace: s[21clad]df2 - 125](https://cdndev.caddetails.com/cadcompanycontent/CompanyContent/Company/5331/dwg/mfgdwg/5331-047.gif)
![Fireplace: s[21clad]df2 - 125](https://cdndev.caddetails.com/cadcompanycontent/CompanyContent/Company/5331/3D/5331-047.jpg)
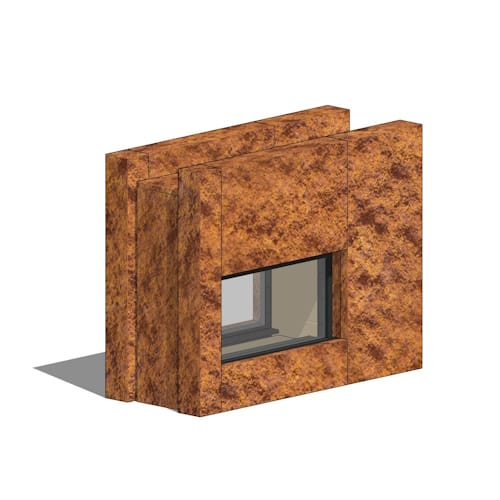
s[21clad]
Fireplace: s[21clad]df2 - 125
The Stûv 21-CLAD do not need to be built into a wall and do not require any special finishing. With their steel casing, they are as simple to install as a wood stove. These turnkey wood fireplaces provide efficient heating, a refined design and the possibility of an open fire. The principle is simple: the glass door slides upwards and disappears behind the wall; the fireplace becomes an open fire, like a hearth. When the door is down, it is very efficient and safe. When the door is partially raised, you can enjoy an open fire without the risk of back drafts.
s[21clad]
Fireplace: s[21clad]df2 - 125
The Stûv 21-CLAD do not need to be built into a wall and do not require any special finishing. With their steel casing, they are as simple to install as a wood stove. These turnkey wood fireplaces provide efficient heating, a refined design and the possibility of an open fire. The principle is simple: the glass door slides upwards and disappears behind the wall; the fireplace becomes an open fire, like a hearth. When the door is down, it is very efficient and safe. When the door is partially raised, you can enjoy an open fire without the risk of back drafts.
- About
- Media
Asset Category Filters:
- Select All
- Media
- CAD DWG
- CAD PDF
- 3D DWG
- 3D SKP
Products in same Family
VIEWING
![Fireplace: s[21clad]df2 - 125](https://cdndev.caddetails.com/cdn-cgi/image/fit=pad,format=auto,metadata=none,quality=80,width=500,height=500/cadcompanycontent/CompanyContent/Company/5331/3D/5331-047.jpg)
Fireplace: s[21clad]df2 - 125
![Fireplace: s[21clad]df7 -125](https://cdndev.caddetails.com/cdn-cgi/image/fit=pad,format=auto,metadata=none,quality=80,width=500,height=500/cadcompanycontent/CompanyContent/Company/5331/3D/5331-050.jpg)
![Fireplace: s[21clad]sf2 - 125](https://cdndev.caddetails.com/cdn-cgi/image/fit=pad,format=auto,metadata=none,quality=80,width=500,height=500/cadcompanycontent/CompanyContent/Company/5331/3D/5331-054.jpg)
![Fireplace: s[21clad]sf2 - 105](https://cdndev.caddetails.com/cdn-cgi/image/fit=pad,format=auto,metadata=none,quality=80,width=500,height=500/cadcompanycontent/CompanyContent/Company/5331/3D/5331-053.jpg)
![Fireplace: s[21clad]df7 - 95](https://cdndev.caddetails.com/cdn-cgi/image/fit=pad,format=auto,metadata=none,quality=80,width=500,height=500/cadcompanycontent/CompanyContent/Company/5331/3D/5331-049.jpg)
![Fireplace: s[21clad]df2 - 95](https://cdndev.caddetails.com/cdn-cgi/image/fit=pad,format=auto,metadata=none,quality=80,width=500,height=500/cadcompanycontent/CompanyContent/Company/5331/3D/5331-046.jpg)
![Fireplace: s[21clad]df2 - 85](https://cdndev.caddetails.com/cdn-cgi/image/fit=pad,format=auto,metadata=none,quality=80,width=500,height=500/cadcompanycontent/CompanyContent/Company/5331/3D/5331-045.jpg)
![Fireplace: s[21clad]df7 - 85](https://cdndev.caddetails.com/cdn-cgi/image/fit=pad,format=auto,metadata=none,quality=80,width=500,height=500/cadcompanycontent/CompanyContent/Company/5331/3D/5331-048.jpg)
![Fireplace: s[21clad]sf2 - 95](https://cdndev.caddetails.com/cdn-cgi/image/fit=pad,format=auto,metadata=none,quality=80,width=500,height=500/cadcompanycontent/CompanyContent/Company/5331/3D/5331-052.jpg)
![Fireplace: s[21clad]sf2 - 85](https://cdndev.caddetails.com/cdn-cgi/image/fit=pad,format=auto,metadata=none,quality=80,width=500,height=500/cadcompanycontent/CompanyContent/Company/5331/3D/5331-051.jpg)