× (.NET Core) This site is currently running in development mode and using the dev storage.
CADdetails Logo - Free CAD Drawings, 3D BIM Models, Revit Families, Sketchup and more.
CADdetails
Browse Products
  • All Products
  • By Filetype:
  • CAD Drawings
  • BIM Models
  • 3D SketchUp
  • Technical Documents
Projects
Resources
  • About
  • Blog
  • Publish Your Products
Menu
Browse Products
Resources
  • Browse Products
  • Projects
  • Resources
  • All Products
  • By Filetype:
  • CAD Drawings
  • BIM Models
  • 3D SketchUp
  • Technical Documents
  • About
  • Blog
  • Publish Your Products

Sign In
SuperForm Products Ltd. Full Height Walls
SuperForm Products Ltd. logo

SuperForm Products Ltd.

SuperForm is a family-owned business based in Pincher Creek, Alberta with manufacturing facilities in Canada and the USA. We bring our customers confidence and peace of mind by providing them environmentally sustainable, efficient, and reliable insulated concrete forms with the ability to withstand some of the most extreme weather Mother Nature has to offer.

SuperForm Products Ltd. logo

SuperForm Products Ltd.

Click to Call

Website

Download files for this product
Log in or create a free account to continue
  • Free, unlimited downloads
  • All formats: CAD, Revit, 3D, Specs
  • Manufacturer-provided, up-to-date files
Full Height Walls preview 1
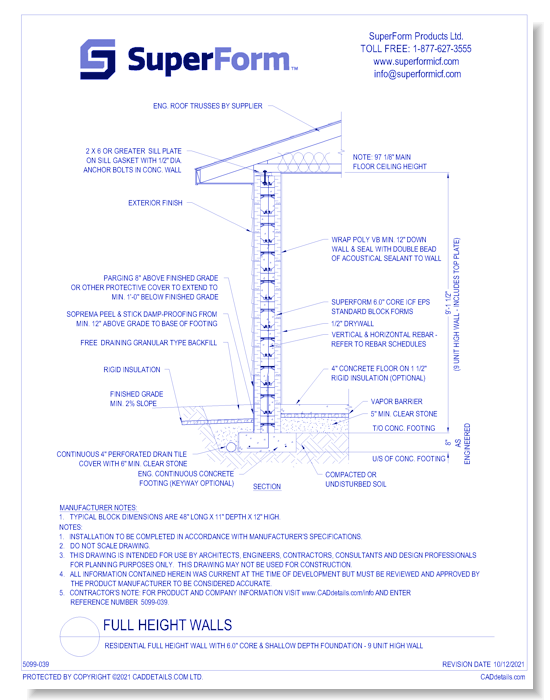
Residential Full Height Wall with 6.0" Core & Shallow Depth Foundation - 9 Unit High Wall
Full Height Walls preview 1
CAD Preview
Full Height Walls

Residential Full Height Wall with 6.0" Core & Shallow Depth Foundation - 9 Unit High Wall

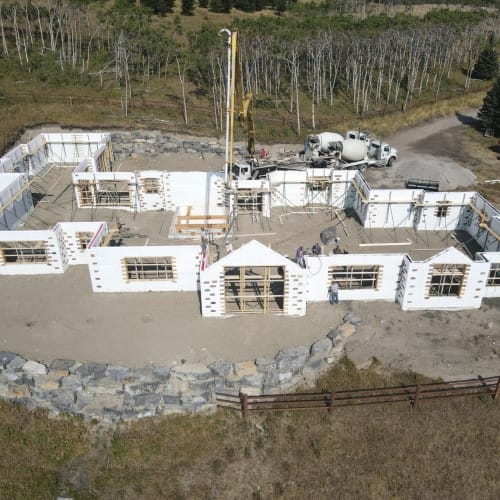
SuperForm ICF provides enough strength to comfortably pour a 12' wall. Our ICF combine 6 constructions steps into 1 complete building package. Specifically it combines the following: forming system, wall structure (rebar and & concrete), continuous insulation, air barrier, vapour barrier, and interior & exterior attachment points.
Full Height Walls

Residential Full Height Wall with 6.0" Core & Shallow Depth Foundation - 9 Unit High Wall

SuperForm ICF provides enough strength to comfortably pour a 12' wall. Our ICF combine 6 constructions steps into 1 complete building package. Specifically it combines the following: forming system, wall structure (rebar and & concrete), continuous insulation, air barrier, vapour barrier, and interior & exterior attachment points.
  • About
  • Education
  • Media
Asset Category Filters:
  • Select All
  • CAD PDF
  • CAD DWF
  • CAD DWG
  • CAD GIF
  • CAD DXF
  • Specs DOCX
Products in same Family
VIEWING Residential Full Height Wall with 6.0" Core & Shallow Depth Foundation - 9 Unit High Wall
Residential Full Height Wall with 6.0" Core & ...
Full Height Walls Revit Details
Brick Ledge Block in Residential Full Height Wall with 6.0" Core & Eng. Flr. Trusses 18'0" High Wall x 18 units
Brick Ledge Block in Residential Full Height ...
Residential Full Height Wall with 6.0" Core & Eng. Flr. Trusses 18'0" High Wall x 18 units
Residential Full Height Wall with 6.0" Core & ...
Residential Full Height Wall with 6.0" Core & I-Beam Joists 18'0" High Wall x 18 units
Residential Full Height Wall with 6.0" Core & ...
Residential Full Height Wall with 6.0" Core & I-Beam Joists 20'0" High Wall x 20 units
Residential Full Height Wall with 6.0" Core & ...
Residential 3 Level Full Height Wall with 6.0" Core & Eng. Flr. Trusses 28'0" High Wall x 28 units
Residential 3 Level Full Height Wall with 6.0 ...
Residential 3 Level Full Height Wall with 6.0" Core & Eng. Flr. Trusses 29'0" High Wall x 29 units
Residential 3 Level Full Height Wall with 6.0 ...
Residential 3 Level Full Height Wall with 6.0" Core & 11 7/8" I-Joists 27'0" High Wall x 27 units
Residential 3 Level Full Height Wall with 6.0 ...
Residential 3 Level Full Height Wall with 6.0" Core & 11 7/8" I-Joists 28'0" High Wall x 28 units
Residential 3 Level Full Height Wall with 6.0 ...
Brick on Angle Iron Residential Full Height Wall with 6.5" Core & Eng. Flr. Trusses
Brick on Angle Iron Residential Full Height W ...
Residential Full Height Wall with 6.5" Core with Vertical 3" Spacer at Top
Residential Full Height Wall with 6.5" Core w ...
8.0" Brick Ledge Block on below grade Standard 8.0" Block Wall transitioning to 6.0" Upper Block Wall
8.0" Brick Ledge Block on below grade Standar ...

Company

  • About Us
  • Privacy Policy
  • Blog

Useful Links

  • Help Center
  • Client Portal

Download Category

  • BIM Objects
  • CAD Drawings
  • Product Library
  • Get Inspired

For Manufacturers

  • Publish Your Products
  • Be Project Ready
  • Maximize Conversion
  • AEC Data Analytics

Join Today

  • Join as a Designer
  • Join as a Manufacturer
  • About Us
  • Privacy Policy
  • Blog
  • Help Center
  • Client Portal
  • BIM Objects
  • CAD Drawings
  • Product Library
  • Get Inspired
  • Publish Your Products
  • Be Project Ready
  • Maximize Conversion
  • AEC Data Analytics
  • Join as a Designer
  • Join as a Manufacturer

© 2026 CADdetails.com All rights reserved.

Loading...

CADdetails Projects

Loading...

Verifications

Aligns with industry standards for quality and usability.
Optimized for seamless project integration.
Maintained for accuracy and performance.

We use cookies to improve your experience on our site. By using CADdetails.com you accept our use of cookies.