× (.NET Core) This site is currently running in development mode and using the dev storage.
CADdetails Logo - Free CAD Drawings, 3D BIM Models, Revit Families, Sketchup and more.
CADdetails
Browse Products
  • All Products
  • By Filetype:
  • CAD Drawings
  • BIM Models
  • 3D SketchUp
  • Technical Documents
Projects
Resources
  • About
  • Blog
  • Publish Your Products
Menu
Browse Products
Resources
  • Browse Products
  • Projects
  • Resources
  • All Products
  • By Filetype:
  • CAD Drawings
  • BIM Models
  • 3D SketchUp
  • Technical Documents
  • About
  • Blog
  • Publish Your Products

Sign In
Tension Structures Tensile Facade Systems
Tension Structures logo

Tension Structures

Tension structures or tensile fabric structures are architecturally innovative forms of construction art that provide designers and end users a variety of aesthetic free-form canopy designs utilizing membranes such as PTFE-coated fiberglass or PVC. Design-build tensioned fabric structures are engineered and fabricated to meet worldwide structural, flame retardant, a weather proofing and natural forces requirements.

Tension Structures logo

Tension Structures

Click to Call

16215 Piuma Avenue, Cerritos, CA, 90703-1528

Website

Download files for this product
Log in or create a free account to continue
  • Free, unlimited downloads
  • All formats: CAD, Revit, 3D, Specs
  • Manufacturer-provided, up-to-date files
Tensile Facade Systems preview 1 Tensile Facade Systems preview 2 Tensile Facade Systems preview 3 Tensile Facade Systems preview 4
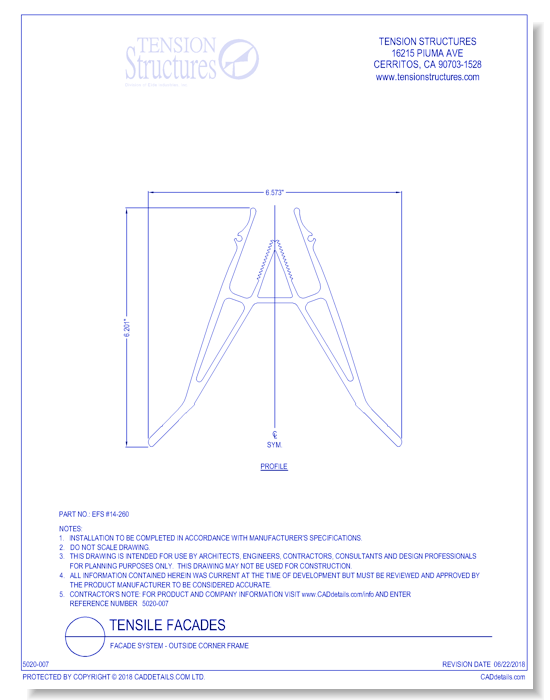
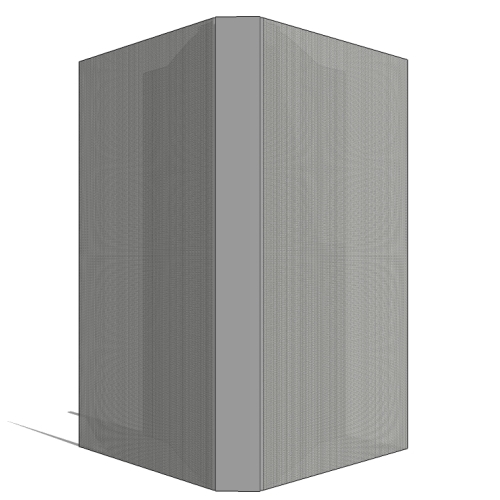
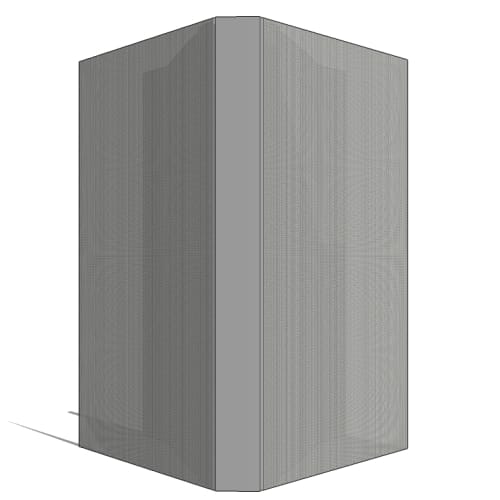
Facade System - Outside Corner Frame

Tensile Facade Systems preview 1
Tensile Facade Systems preview 2
Tensile Facade Systems preview 3
Tensile Facade Systems preview 4
CAD Preview
3D Preview
Tensile Facade Systems

Facade System - Outside Corner Frame

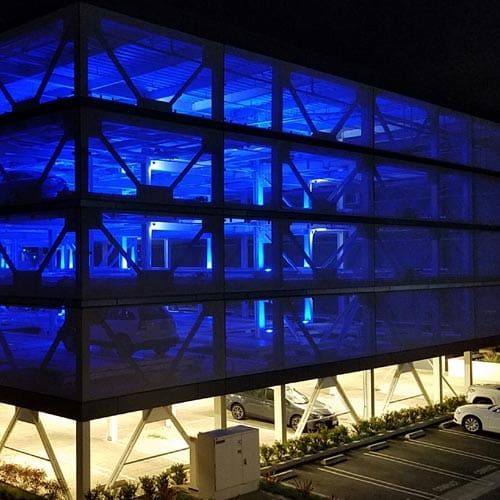
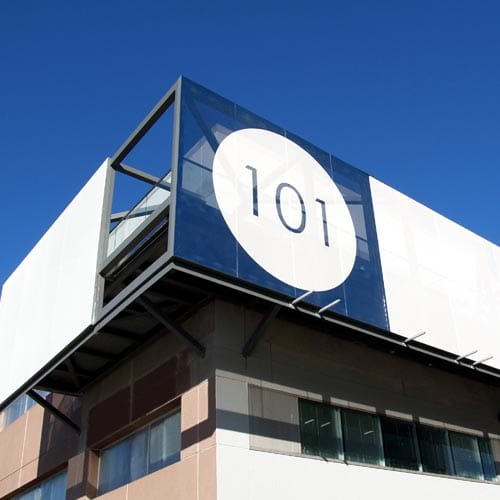
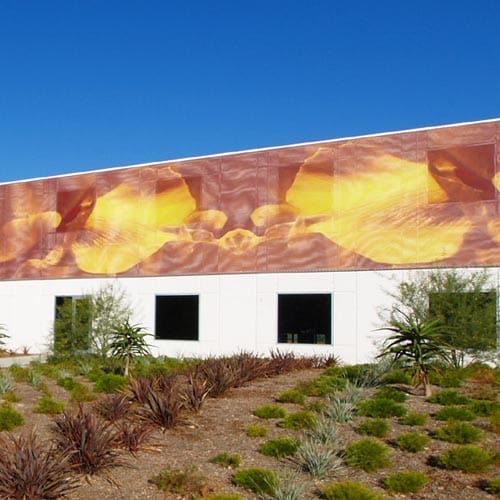
Tensile Facade Systems by Eide Industries, Inc. allow for you to customize the exterior of a building structure with the use of flexible fabric membranes that can span long distances while reducing the need of structural steel support frames making it an ideal cladding solution. Acting like a second skin, tensile membrane helps transform the outside of any building envelope economically and efficiently all while performing as a screening device and minimizing solar heat gain. To create a durable, secure facade, a structural framing system (often made from aluminum) is designed with brackets that stretch and hold the tensioned fabric, which is often made from mesh or solid PVC membrane or PTFE-coated fiberglass membrane. Depending on the design of the facade system, the tensile membrane framing can either attach directly to the face of the building or require a steel standoff system to connect to.
Tensile Facade Systems

Facade System - Outside Corner Frame

Tensile Facade Systems by Eide Industries, Inc. allow for you to customize the exterior of a building structure with the use of flexible fabric membranes that can span long distances while reducing the need of structural steel support frames making it an ideal cladding solution. Acting like a second skin, tensile membrane helps transform the outside of any building envelope economically and efficiently all while performing as a screening device and minimizing solar heat gain. To create a durable, secure facade, a structural framing system (often made from aluminum) is designed with brackets that stretch and hold the tensioned fabric, which is often made from mesh or solid PVC membrane or PTFE-coated fiberglass membrane. Depending on the design of the facade system, the tensile membrane framing can either attach directly to the face of the building or require a steel standoff system to connect to.
  • About
  • Education
  • Media
Asset Category Filters:
  • Select All
  • CAD PDF
  • CAD DWF
  • CAD DWG
  • CAD GIF
  • CAD VWX
  • CAD DXF
  • 3D SKP
  • Specs PDF
Products in same Family
VIEWING Facade System - Outside Corner Frame
Facade System - Outside Corner Frame
Facade System - Perimeter Frame
Facade System - Cover Cap
Facade System - Flush Cover
Facade System - U-Cover
Facade System - H-Cover
Facade System - Clip
Facade System - Joint Frame

Company

  • About Us
  • Privacy Policy
  • Blog

Useful Links

  • Help Center
  • Client Portal

Download Category

  • BIM Objects
  • CAD Drawings
  • Product Library
  • Get Inspired

For Manufacturers

  • Publish Your Products
  • Be Project Ready
  • Maximize Conversion
  • AEC Data Analytics

Join Today

  • Join as a Designer
  • Join as a Manufacturer
  • About Us
  • Privacy Policy
  • Blog
  • Help Center
  • Client Portal
  • BIM Objects
  • CAD Drawings
  • Product Library
  • Get Inspired
  • Publish Your Products
  • Be Project Ready
  • Maximize Conversion
  • AEC Data Analytics
  • Join as a Designer
  • Join as a Manufacturer

© 2026 CADdetails.com All rights reserved.

Loading...

CADdetails Projects

Loading...

Verifications

Aligns with industry standards for quality and usability.
Optimized for seamless project integration.
Maintained for accuracy and performance.

We use cookies to improve your experience on our site. By using CADdetails.com you accept our use of cookies.