× (.NET Core) This site is currently running in development mode and using the dev storage.
CADdetails Logo - Free CAD Drawings, 3D BIM Models, Revit Families, Sketchup and more.
CADdetails
Browse Products
  • All Products
  • By Filetype:
  • CAD Drawings
  • BIM Models
  • 3D SketchUp
  • Technical Documents
Projects
Resources
  • About
  • Blog
  • Publish Your Products
Menu
Browse Products
Resources
  • Browse Products
  • Projects
  • Resources
  • All Products
  • By Filetype:
  • CAD Drawings
  • BIM Models
  • 3D SketchUp
  • Technical Documents
  • About
  • Blog
  • Publish Your Products

Sign In
Tile Tech Pavers Uni-Just™ Pedestal System
Tile Tech Pavers logo

Tile Tech Pavers

Leading manufacturer with decades of experience in Architectural Pavers, Porcelain Pavers, IPE Wood Deck Tiles & Adjustable Pedestal Systems. Our complete product lines transforms any roof deck, pool decks, rooftop terraces, plazas, green roofs, walkways, driveways, courtyards or patios into a stunningly beautiful usable space in both high-traffic commercial and high-end residential applications. They can be sand set, mortar set or installed on pedestals over waterproof roofs or decks.

Tile Tech Pavers logo

Tile Tech Pavers

Click to Call

4730 East 26th Street, Vernon, California, 90058

Website

Download files for this product
Log in or create a free account to continue
  • Free, unlimited downloads
  • All formats: CAD, Revit, 3D, Specs
  • Manufacturer-provided, up-to-date files
Uni-Just™ Pedestal System preview 1
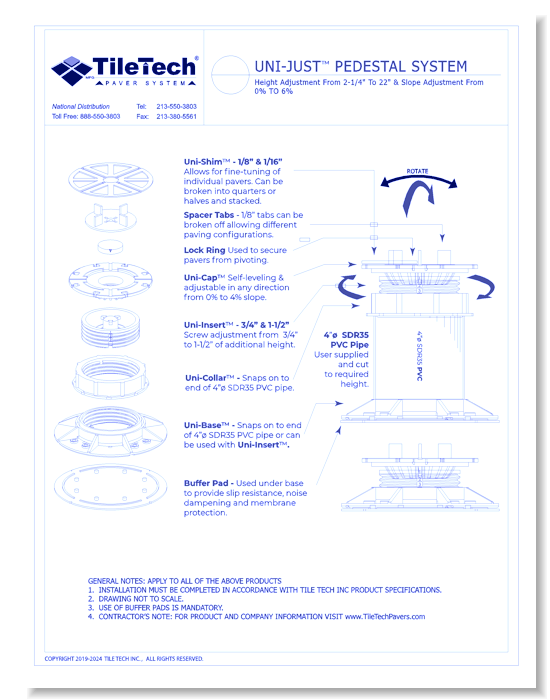
Uni-Just™ Pedestal System: Height Adjustment From 2-1/4" To 22" & Slope Adjustment From 0% TO 6%
Uni-Just™ Pedestal System preview 1
MFG CAD Preview
Uni-Just™ Pedestal System

Uni-Just™ Pedestal System: Height Adjustment From 2-1/4" To 22" & Slope Adjustment From 0% TO 6%

Our patented Uni-Just™ (Hybrid) Pedestal System consists of 8 standard components and off-the-shelf, 4.215" diameter SDR-35 PVC pipe. The PVC pipe allows the pedestal system to vary in height up to 22+ inches and is cut to the desired height using 12" chop saw. Features include a built-in screw adjustment with a self-leveling head for fine height & slope compensation.
Uni-Just™ Pedestal System

Uni-Just™ Pedestal System: Height Adjustment From 2-1/4" To 22" & Slope Adjustment From 0% TO 6%

Our patented Uni-Just™ (Hybrid) Pedestal System consists of 8 standard components and off-the-shelf, 4.215" diameter SDR-35 PVC pipe. The PVC pipe allows the pedestal system to vary in height up to 22+ inches and is cut to the desired height using 12" chop saw. Features include a built-in screw adjustment with a self-leveling head for fine height & slope compensation.
  • About
  • Education
Asset Category Filters:
  • Select All
  • Media
  • CAD DWG
  • CAD DWF
  • CAD DXF
  • CAD GIF
  • CAD PDF
  • Specs Specs
Products in same Family
VIEWING Uni-Just™ Pedestal System: Height Adjustment From 2-1/4" To 22" & Slope Adjustment From 0% TO 6%
Uni-Just™ Pedestal System: Height Adjustment ...
Step-Down Pedestal Application: Step-Down Pedestal Application Section Details
Step-Down Pedestal Application: Step-Down Ped ...
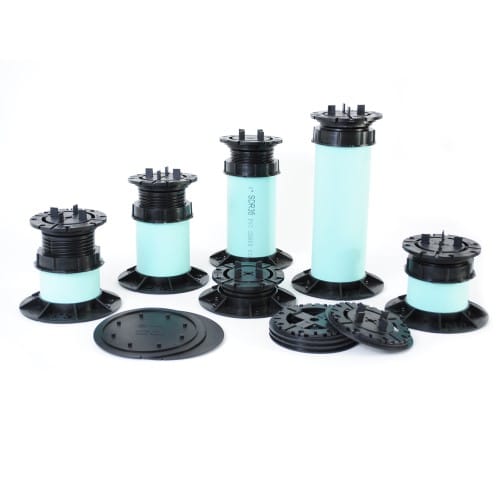
Uni-Just™ Pedestal System: Complete Product Line and Component List
Uni-Just™ Pedestal System: Complete Product L ...
Sample Deck Layout: Overview of Pedestal Placement
Sample Deck Layout: Overview of Pedestal Plac ...
Sample Initial Installation: Using "T" Shaped Pattern
Sample Initial Installation: Using "T" Shaped ...
Threshold Pedestal Application: Enlarged Plan View & Section Details
Threshold Pedestal Application: Enlarged Plan ...
Radius Pedestal Application: Enlarged Plan View & Section Details
Radius Pedestal Application: Enlarged Plan Vi ...
Corner Pedestal Application: Enlarged Plan View & Section Details
Corner Pedestal Application: Enlarged Plan Vi ...
Diagonal Perimeter Application: Enlarged Plan View & Section Details
Diagonal Perimeter Application: Enlarged Plan ...
Drain Pedestal Application: Enlarged Plan View & Section Details
Drain Pedestal Application: Enlarged Plan Vie ...
Low Height Pedestal Application: Enlarged Plan View & Section Details
Low Height Pedestal Application: Enlarged Pla ...
Perimeter Edge Restraint Options: Metal Flashing & Wood Fascia Containment Details
Perimeter Edge Restraint Options: Metal Flash ...
Perimeter Edge Restraint Options: Step Down & Green Roof Containment Details
Perimeter Edge Restraint Options: Step Down & ...

Company

  • About Us
  • Privacy Policy
  • Blog

Useful Links

  • Help Center
  • Client Portal

Download Category

  • BIM Objects
  • CAD Drawings
  • Product Library
  • Get Inspired

For Manufacturers

  • Publish Your Products
  • Be Project Ready
  • Maximize Conversion
  • AEC Data Analytics

Join Today

  • Join as a Designer
  • Join as a Manufacturer
  • About Us
  • Privacy Policy
  • Blog
  • Help Center
  • Client Portal
  • BIM Objects
  • CAD Drawings
  • Product Library
  • Get Inspired
  • Publish Your Products
  • Be Project Ready
  • Maximize Conversion
  • AEC Data Analytics
  • Join as a Designer
  • Join as a Manufacturer

© 2026 CADdetails.com All rights reserved.

Loading...

CADdetails Projects

Loading...

Verifications

Aligns with industry standards for quality and usability.
Optimized for seamless project integration.
Maintained for accuracy and performance.

We use cookies to improve your experience on our site. By using CADdetails.com you accept our use of cookies.