× (.NET Core) This site is currently running in development mode and using the dev storage.
CADdetails Logo - Free CAD Drawings, 3D BIM Models, Revit Families, Sketchup and more.
CADdetails
Browse Products
  • All Products
  • By Filetype:
  • CAD Drawings
  • BIM Models
  • 3D SketchUp
  • Technical Documents
Projects
Resources
  • About
  • Blog
  • Publish Your Products
Menu
Browse Products
Resources
  • Browse Products
  • Projects
  • Resources
  • All Products
  • By Filetype:
  • CAD Drawings
  • BIM Models
  • 3D SketchUp
  • Technical Documents
  • About
  • Blog
  • Publish Your Products

Sign In
Total Door Systems Single
Total Door Systems logo

Total Door Systems

The Total Door system is your architect-designed and engineered opening solution. It has been successfully proven since 1975 in some of the finest structures in the world and some of the most diverse applications imaginable. By specifying Total Door for your next new construction or renovation project you will have selected the first and the best complete, single-source solution for your door opening requirements.

Total Door Systems logo

Total Door Systems

Click to Call

6145 Delfield Drive, Waterford, MI, 48329

Website

Download files for this product
Log in or create a free account to continue
  • Free, unlimited downloads
  • All formats: CAD, Revit, 3D, Specs
  • Manufacturer-provided, up-to-date files
Single preview 1 Single preview 2 Single preview 3 Single preview 4
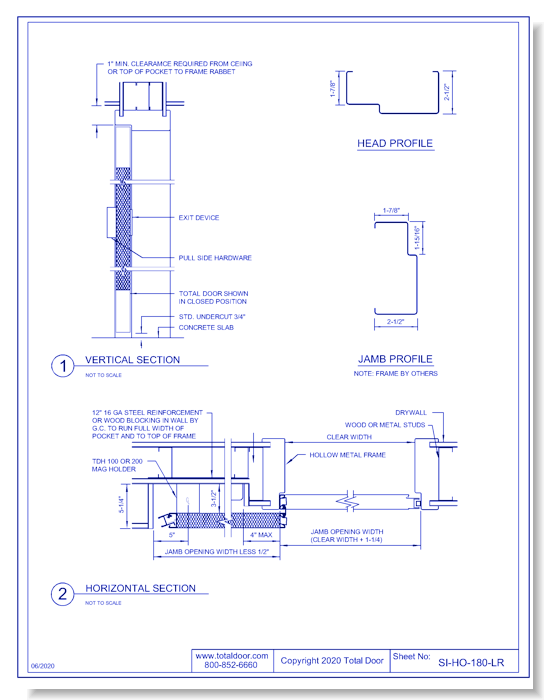
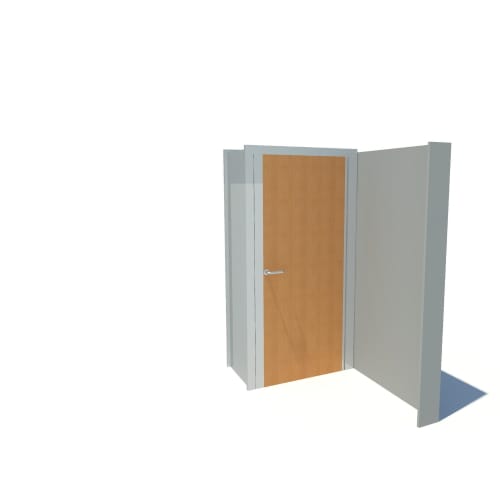
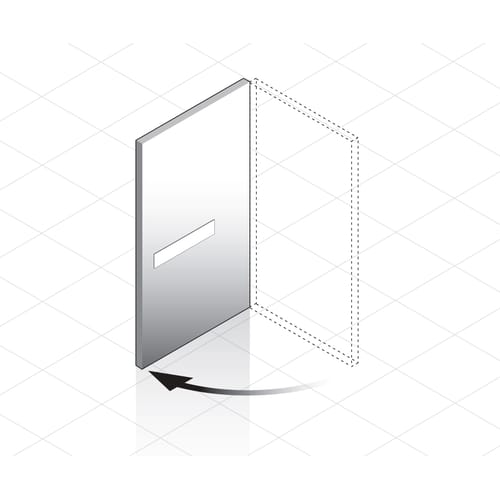
SI-HO-180-LR: Single Hold Open 180° - Left Reverse
Single preview 1
Single preview 2
Single preview 3
Single preview 4
Mfg DWG Preview (Imperial)
Single

SI-HO-180-LR: Single Hold Open 180° - Left Reverse

Total Door Systems are engineered to perfectly combine life safety, security, flexible design, and aesthetic appeal. With all parts engineered, manufactured and assembled from Total Door Systems’ award-winning Waterford, Michigan plant, our integrated door systems arrive complete with fewer parts for streamlined installation, and savings to you in additional build-out and labor costs. What do you want to create today?
Single

SI-HO-180-LR: Single Hold Open 180° - Left Reverse

Total Door Systems are engineered to perfectly combine life safety, security, flexible design, and aesthetic appeal. With all parts engineered, manufactured and assembled from Total Door Systems’ award-winning Waterford, Michigan plant, our integrated door systems arrive complete with fewer parts for streamlined installation, and savings to you in additional build-out and labor costs. What do you want to create today?
  • About
  • Education
  • Media
Asset Category Filters:
  • Select All
  • CAD PDF
  • CAD DWG
  • CAD VWX
  • CAD GIF
  • Specs DOC
  • Specs DOC
Products in same Family
VIEWING SI-HO-180-LR: Single Hold Open 180° - Left Reverse
SI-HO-180-LR: Single Hold Open 180° - Left Re ...
SI-HO-180-RR: Single Hold Open 180° - Right Reverse
SI-HO-180-RR: Single Hold Open 180° - Right R ...
SI-PK90FPL - Single Swing - Pocketed 90 Flush Panic / Lever
SI-PK90FPL - Single Swing - Pocketed 90 Flush ...
SI-PL - Single Swing - Standard Panic / Lever
SI-FPL - Single Swing - Flush Panic / Lever
SI-PK180FPL - Single Swing - Pocketed 180 Flush Panic / Lever
SI-PK180FPL - Single Swing - Pocketed 180 Flu ...
SI-HO-90-LR: Single Hold Open 90° - Left Reverse
SI-HO-90-LR: Single Hold Open 90° - Left Reve ...
SI-HO-90-RR: Single Hold Open 90° - Right Reverse
SI-HO-90-RR: Single Hold Open 90° - Right Rev ...

Company

  • About Us
  • Privacy Policy
  • Blog

Useful Links

  • Help Center
  • Client Portal

Download Category

  • BIM Objects
  • CAD Drawings
  • Product Library
  • Get Inspired

For Manufacturers

  • Publish Your Products
  • Be Project Ready
  • Maximize Conversion
  • AEC Data Analytics

Join Today

  • Join as a Designer
  • Join as a Manufacturer
  • About Us
  • Privacy Policy
  • Blog
  • Help Center
  • Client Portal
  • BIM Objects
  • CAD Drawings
  • Product Library
  • Get Inspired
  • Publish Your Products
  • Be Project Ready
  • Maximize Conversion
  • AEC Data Analytics
  • Join as a Designer
  • Join as a Manufacturer

© 2026 CADdetails.com All rights reserved.

Loading...

CADdetails Projects

Loading...

Verifications

Aligns with industry standards for quality and usability.
Optimized for seamless project integration.
Maintained for accuracy and performance.

We use cookies to improve your experience on our site. By using CADdetails.com you accept our use of cookies.