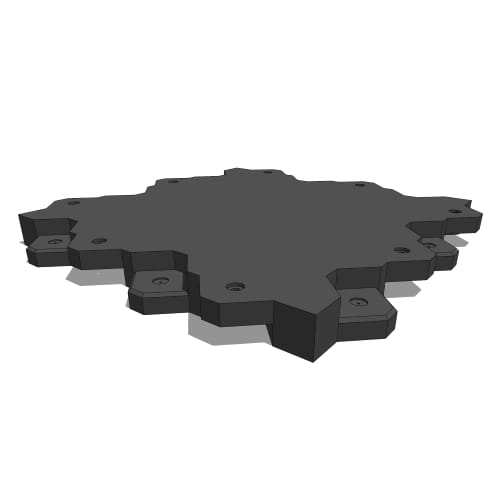
Ultra Base Systems
UltraBaseSystems® is a multi-patented systematic approach to creating the next generation of base construction for synthetic grass, concrete pavers and athletic court tiles. UBS is revolutionary technology in a category of its own, a true game changer.

Ultra Base Systems Elite Panel
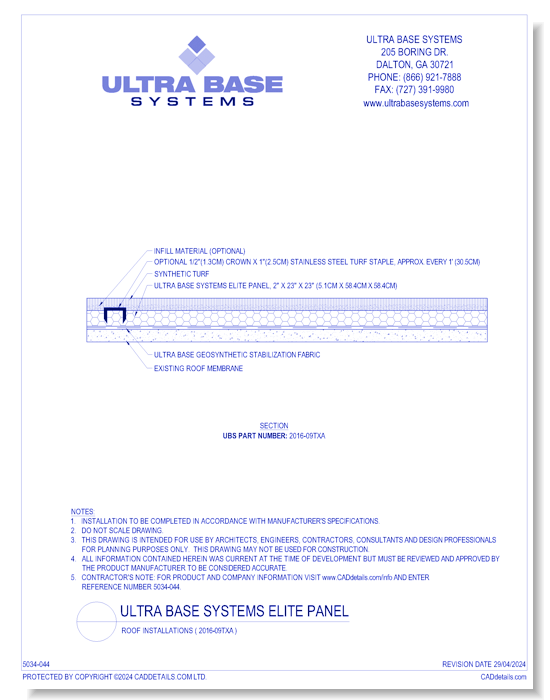
Elite Panel: Roof Installations ( 2016-09TXA )
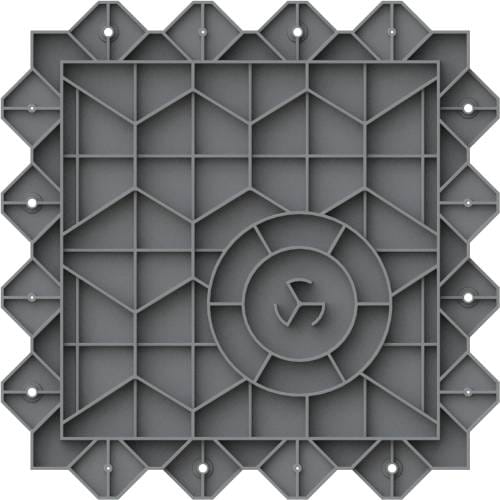
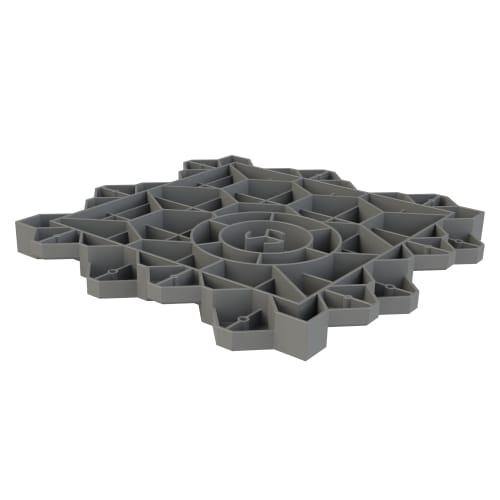
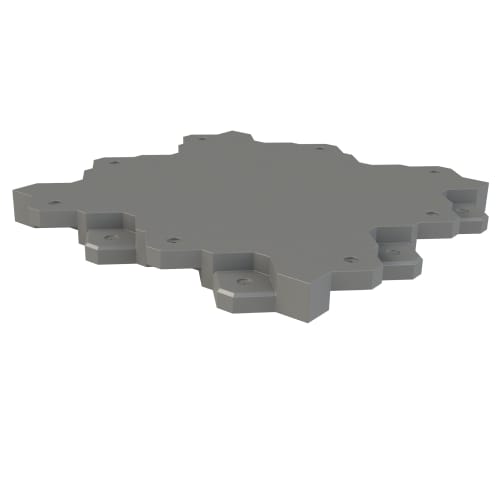
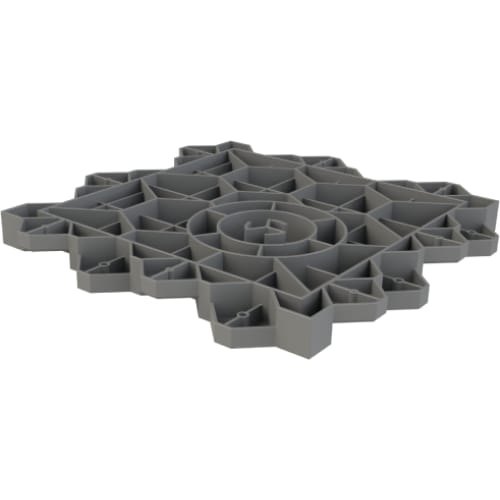
At two inches in height, the Elite panel is designed to bridge unsupported distances up to 8” wide. The structural stability is perfect for use with rooftop systems or spanning between wooden joists up to 8” on center. Strength, planarity, and drainage make the Elite panel the perfect choice for an elevated installation.Panel Dimensions:Actual panel dimension: 25 ¾” x 25 ¾” x 2”/654mm x 654mm x 50.8mm |Square footage area once installed: 23” x 23” x 2”/ 579.34 x 579.34mm x 50.8mm = 3.61 ft.² /.338 sq mPanel Weight:Average panel weight: 2.28 pounds/1.03kg per sq ft, 8.3 lbs /3.76 kg per panel
Ultra Base Systems Elite Panel
Elite Panel: Roof Installations ( 2016-09TXA )
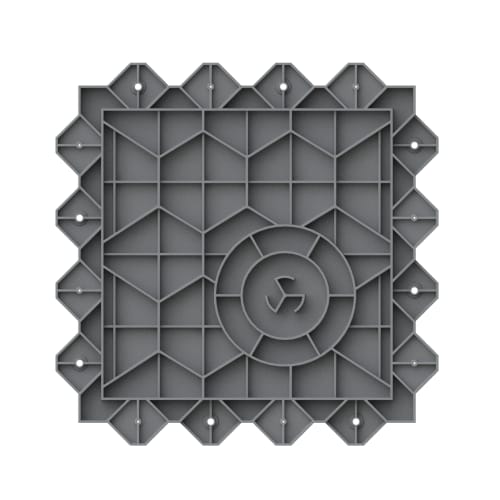
At two inches in height, the Elite panel is designed to bridge unsupported distances up to 8” wide. The structural stability is perfect for use with rooftop systems or spanning between wooden joists up to 8” on center. Strength, planarity, and drainage make the Elite panel the perfect choice for an elevated installation.Panel Dimensions:Actual panel dimension: 25 ¾” x 25 ¾” x 2”/654mm x 654mm x 50.8mm |Square footage area once installed: 23” x 23” x 2”/ 579.34 x 579.34mm x 50.8mm = 3.61 ft.² /.338 sq mPanel Weight:Average panel weight: 2.28 pounds/1.03kg per sq ft, 8.3 lbs /3.76 kg per panel
- About
Asset Category Filters:
- Select All
- CAD PDF
- CAD DWF
- CAD DWG
- CAD GIF
- CAD DXF