× (.NET Core) This site is currently running in development mode and using the dev storage.
CADdetails Logo - Free CAD Drawings, 3D BIM Models, Revit Families, Sketchup and more.
CADdetails
Browse Products
  • All Products
  • By Filetype:
  • CAD Drawings
  • BIM Models
  • 3D SketchUp
  • Technical Documents
Projects
Resources
  • About
  • Blog
  • Publish Your Products
Menu
Browse Products
Resources
  • Browse Products
  • Projects
  • Resources
  • All Products
  • By Filetype:
  • CAD Drawings
  • BIM Models
  • 3D SketchUp
  • Technical Documents
  • About
  • Blog
  • Publish Your Products

Sign In
Ultra Base Systems Ultra Base Systems Professional Panel Base Panel System
Ultra Base Systems  logo

Ultra Base Systems

UltraBaseSystems® is a multi-patented systematic approach to creating the next generation of base construction for synthetic grass, concrete pavers and athletic court tiles. UBS is revolutionary technology in a category of its own, a true game changer.

Ultra Base Systems  logo

Ultra Base Systems

Click to Call

205 Boring Dr., Dalton, GA, 30721

Website

Download files for this product
Log in or create a free account to continue
  • Free, unlimited downloads
  • All formats: CAD, Revit, 3D, Specs
  • Manufacturer-provided, up-to-date files
Ultra Base Systems Professional Panel Base Panel System preview 1 Ultra Base Systems Professional Panel Base Panel System preview 2 Ultra Base Systems Professional Panel Base Panel System preview 3 Ultra Base Systems Professional Panel Base Panel System preview 4
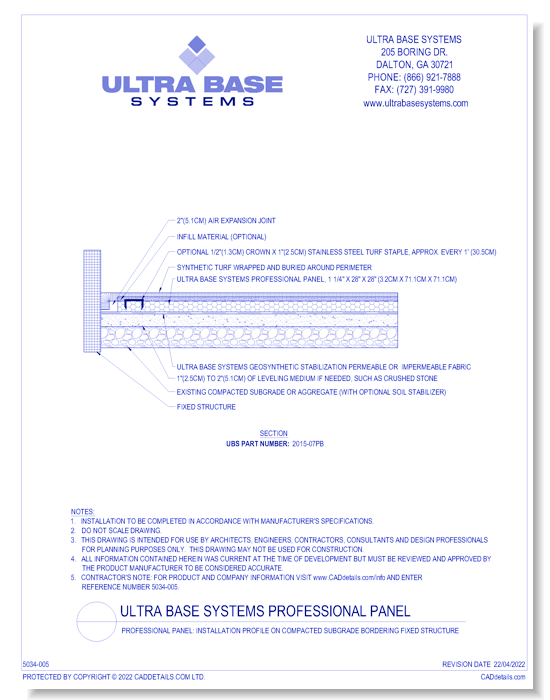
Professional Panel: Installation Profile on Compacted Subgrade Bording Fixed Structure ( 2015-07PB )
Ultra Base Systems Professional Panel Base Panel System preview 1
Ultra Base Systems Professional Panel Base Panel System preview 2
Ultra Base Systems Professional Panel Base Panel System preview 3
Ultra Base Systems Professional Panel Base Panel System preview 4
CAD Preview
Ultra Base Systems Professional Panel Base Panel System

Professional Panel: Installation Profile on Compacted Subgrade Bording Fixed Structure ( 2015-07PB )

The original base panel system. Ultra Base Systems is first and foremost a STRUCTURALLY engineered sub base replacement system which successfully addresses the safety, drainage and aesthetic demands of an entire industry. From athletic fields to residential landscaping installations, putting greens to pet areas, concrete paver installations to athletic courts, UBS Professional Panels cover all of your base requirements.
Ultra Base Systems Professional Panel Base Panel System

Professional Panel: Installation Profile on Compacted Subgrade Bording Fixed Structure ( 2015-07PB )

The original base panel system. Ultra Base Systems is first and foremost a STRUCTURALLY engineered sub base replacement system which successfully addresses the safety, drainage and aesthetic demands of an entire industry. From athletic fields to residential landscaping installations, putting greens to pet areas, concrete paver installations to athletic courts, UBS Professional Panels cover all of your base requirements.
  • About
  • Media
Asset Category Filters:
  • Select All
  • CAD PDF
  • CAD DWF
  • CAD DWG
  • CAD GIF
  • CAD DXF
  • Specs Specs
Products in same Family
VIEWING Professional Panel: Installation Profile on Compacted Subgrade Bording Fixed Structure ( 2015-07PB )
Professional Panel: Installation Profile on C ...
Professional Panel: Installation Profile for Roof Installations
Professional Panel: Installation Profile for ...
Professional Court Base Panel: Court Installation Profile with Raised Boarder
Professional Court Base Panel: Court Installa ...
Professional Court Base Panel: Court Installation Profile with Perimeter Drainage
Professional Court Base Panel: Court Installa ...
Professional Playground Panel: Installation Profile Standard System
Professional Playground Panel: Installation P ...
Professional Playground Panel: Installation Profile Enhanced System
Professional Playground Panel: Installation P ...
Professional Panel: Installation Profile on Compacted Subgrade
Professional Panel: Installation Profile on C ...
Professional Panel: Installation Profile with Pavers and Leveling Sand
Professional Panel: Installation Profile with ...
Professional Panel: Installation Profile with Pavers
Professional Panel: Installation Profile with ...
Athletic Court Base Panel: Installation Profile with Modular Sport Tiles and Cellular Containment System
Athletic Court Base Panel: Installation Profi ...
Athletic Court Base Panel: Installation Profile with Modular Sport Tiles and Perimeter Drainage System
Athletic Court Base Panel: Installation Profi ...
Professional Panel: Installation Profile for Sloped Roof Installations Using Leveling Foam
Professional Panel: Installation Profile for ...
Professional Panel
Professional Panel
Professional Panel: Installation Profile with Perimeter Drainage System Over an Impermeable Base ( 2015-04PC )
Professional Panel: Installation Profile with ...
Professional Panel: Installation Profile on Compacted Subgrade with Optional Geo Grid ( 2015-01PB )
Professional Panel: Installation Profile on C ...
Professional Panel: Installation Profile on Compacted Subgrade with Optional Cellular Containment System (non-court construction) ( 2015-02PB )
Professional Panel: Installation Profile on C ...
Professional Panel: Installation Profile on Solid Subgrade ( 2015-03PB )
Professional Panel: Installation Profile on S ...
Professional Panel: Installation Profile with Perimeter Drainage System
Professional Panel: Installation Profile with ...
Professional Panel: Installation Profile with Perimeter Drainage System Over a Permeable Base ( 2015-15PB )
Professional Panel: Installation Profile with ...
Professional Panel: Installation Profile with Pavers and Cellular Containment System ( 2016-17PA )
Professional Panel: Installation Profile with ...
Athletic Court Base Panel: Installation Profile with Modular Sport Tiles and Perimeter Drainage System Over a  Permeable Base ( 2015-16PB )
Athletic Court Base Panel: Installation Profi ...
Athletic Court Base Panel: Installation Profile with Modular Sport Tiles and Perimeter Drainage System over an Impermeable Base ( 2015-06PC )
Athletic Court Base Panel: Installation Profi ...
Professional Panel: Installation Profile for Elevating Panels Above a Subgrade with Optional Support System ( 2016-18PA )
Professional Panel: Installation Profile for ...
Professional Panel: Installation Profile for Elevating Panels Above a Subgrade with Optional Support System ( 2016-19PA )
Professional Panel: Installation Profile for ...

Company

  • About Us
  • Privacy Policy
  • Blog

Useful Links

  • Help Center
  • Client Portal

Download Category

  • BIM Objects
  • CAD Drawings
  • Product Library
  • Get Inspired

For Manufacturers

  • Publish Your Products
  • Be Project Ready
  • Maximize Conversion
  • AEC Data Analytics

Join Today

  • Join as a Designer
  • Join as a Manufacturer
  • About Us
  • Privacy Policy
  • Blog
  • Help Center
  • Client Portal
  • BIM Objects
  • CAD Drawings
  • Product Library
  • Get Inspired
  • Publish Your Products
  • Be Project Ready
  • Maximize Conversion
  • AEC Data Analytics
  • Join as a Designer
  • Join as a Manufacturer

© 2026 CADdetails.com All rights reserved.

Loading...

CADdetails Projects

Loading...

Verifications

Aligns with industry standards for quality and usability.
Optimized for seamless project integration.
Maintained for accuracy and performance.

We use cookies to improve your experience on our site. By using CADdetails.com you accept our use of cookies.