× (.NET Core) This site is currently running in development mode and using the dev storage.
CADdetails Logo - Free CAD Drawings, 3D BIM Models, Revit Families, Sketchup and more.
CADdetails
Browse Products
  • All Products
  • By Filetype:
  • CAD Drawings
  • BIM Models
  • 3D SketchUp
  • Technical Documents
Projects
Resources
  • About
  • Blog
  • Publish Your Products
Menu
Browse Products
Resources
  • Browse Products
  • Projects
  • Resources
  • All Products
  • By Filetype:
  • CAD Drawings
  • BIM Models
  • 3D SketchUp
  • Technical Documents
  • About
  • Blog
  • Publish Your Products

Sign In
VERSA-LOK Retaining Wall Systems Mosaic Retaining Wall
VERSA-LOK Retaining Wall Systems logo

VERSA-LOK Retaining Wall Systems

VERSA-LOK is the industry’s original solid, pinned segmental retaining wall system, offering unequaled design versatility and ease of installation. VERSA-LOK is available in standard split-face and Weathered textures, and readily accommodates soil reinforcement to build walls to 50 feet or taller. Contact VERSA-LOK Retaining Wall Systems at 800-770-4525 or www.versa-lok.com.

VERSA-LOK Retaining Wall Systems logo

VERSA-LOK Retaining Wall Systems

Click to Call

6348 Hwy 36, Ste 1, Oakdale, MN, 55128

Website

Download files for this product
Log in or create a free account to continue
  • Free, unlimited downloads
  • All formats: CAD, Revit, 3D, Specs
  • Manufacturer-provided, up-to-date files
Mosaic Retaining Wall preview 1 Mosaic Retaining Wall preview 2 Mosaic Retaining Wall preview 3
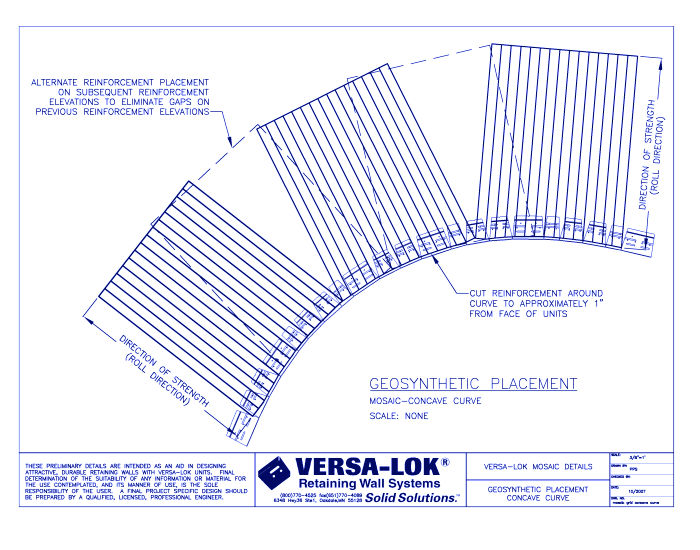
Grid Concave Curve
Mosaic Retaining Wall preview 1
Mosaic Retaining Wall preview 2
Mosaic Retaining Wall preview 3
Mfg DWG Preview (Imperial)
Mosaic Retaining Wall

Grid Concave Curve

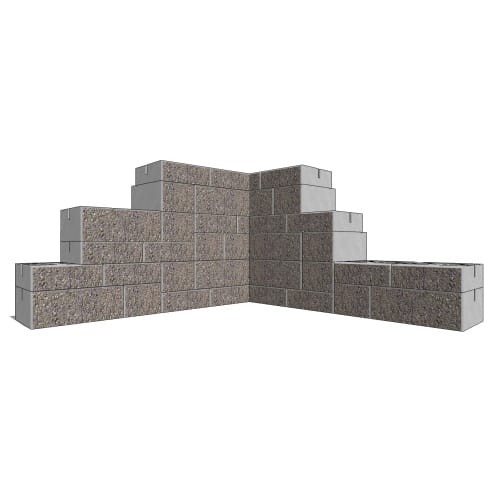
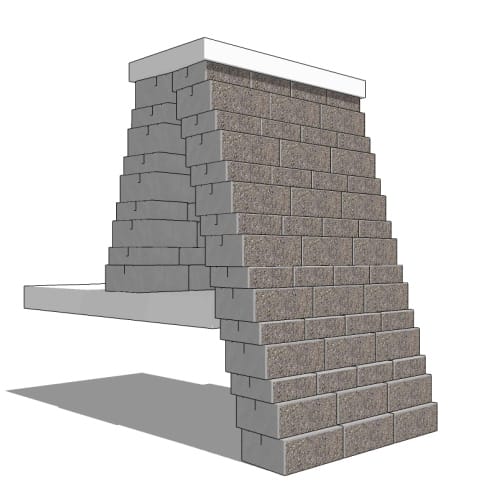
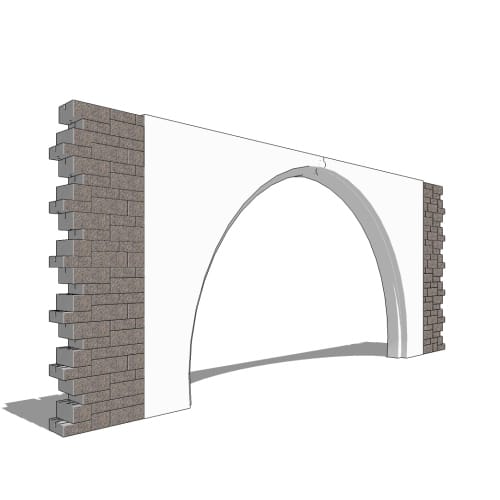
Create eye-catching designs by combining VERSA-LOK Standard, Cobble and Accent units to form the random-patterned Mosaic Retaining Wall System. Attractive and durable, the Mosaic system uses a four-unit panel (10" x 24") — consisting of one Standard, one Cobble and two Accent units — giving each wall an interesting and visually arresting look and feel. Although they can create seemingly complex patterns, the simple four-unit Mosaic panels are just as easy to install as our Standard, Cobble or Accent Retaining Wall Systems.
Mosaic Retaining Wall

Grid Concave Curve

Create eye-catching designs by combining VERSA-LOK Standard, Cobble and Accent units to form the random-patterned Mosaic Retaining Wall System. Attractive and durable, the Mosaic system uses a four-unit panel (10" x 24") — consisting of one Standard, one Cobble and two Accent units — giving each wall an interesting and visually arresting look and feel. Although they can create seemingly complex patterns, the simple four-unit Mosaic panels are just as easy to install as our Standard, Cobble or Accent Retaining Wall Systems.
  • About
  • Education
Asset Category Filters:
  • Select All
  • Media
  • CAD PDF
  • CAD DWG
  • CAD GIF
  • Specs Specs
Products in same Family
VIEWING Grid Concave Curve
Grid Concave Curve
Jersey Barrier Detail
Jersey Barrier Detail II
Mosaic Curve
Mosaic Curve
Inside 90 Corner
Inside 90 Corner
Mosaic Pinning
Mosaic Pinning
Unreinforced Section
Drain Detail
Drain Detail
Cap Units
Cap Units
Reinforced Section
Reinforced Section
Stepping Base
Stepping Base
Standard Unit
Standard Unit
Pavement at Base
Pavement at Base
Mosaic Panels
Mosaic Panels
Mosaic Pin
Mosaic Pin
Grid Outside Corner
Grid Outside Corner
Accent Unit
Accent Unit
Wall Abutment
Wall Abutment
Capping Detail
Capping Detail
Mosaic Units
Mosaic Units
Cobble Unit
Cobble Unit
Geosynthetic at Structures
Outside 90 ISO
Outside 90 ISO
Reinforced Shoreline Wall II
Geosynthetic Install
Pavement Top
Pavement Top
Back/Back TOW
Back/Back TOW
Grid Convex Curve
Grid Convex Curve
Post Detail
Post Detail
Culvert Detail
Culvert Detail
Outside Oblique Corner
Fence Post w/ Sleeve-It™
Swale at TOW
Swale at TOW
Guard Rail Detail
Guard Rail Detail
Outside 90 Corner
Outside 90 Corner
Inside 90 ISO
Inside 90 ISO
Reinforcement Retention
Traffic Barrier Detail
Mosaic Stairs
Mosaic Stairs
Stair ISO Corner
Stair ISO Corner
Headwall Detail
Headwall Detail
Grid Inside Corner
Grid Inside Corner
Post Detail II
Post Detail II
Reinforced Shoreline
Wall with Pipe Penetration

Company

  • About Us
  • Privacy Policy
  • Blog

Useful Links

  • Help Center
  • Client Portal

Download Category

  • BIM Objects
  • CAD Drawings
  • Product Library
  • Get Inspired

For Manufacturers

  • Publish Your Products
  • Be Project Ready
  • Maximize Conversion
  • AEC Data Analytics

Join Today

  • Join as a Designer
  • Join as a Manufacturer
  • About Us
  • Privacy Policy
  • Blog
  • Help Center
  • Client Portal
  • BIM Objects
  • CAD Drawings
  • Product Library
  • Get Inspired
  • Publish Your Products
  • Be Project Ready
  • Maximize Conversion
  • AEC Data Analytics
  • Join as a Designer
  • Join as a Manufacturer

© 2026 CADdetails.com All rights reserved.

Loading...

CADdetails Projects

Loading...

Verifications

Aligns with industry standards for quality and usability.
Optimized for seamless project integration.
Maintained for accuracy and performance.

We use cookies to improve your experience on our site. By using CADdetails.com you accept our use of cookies.