× (.NET Core) This site is currently running in development mode and using the dev storage.
CADdetails Logo - Free CAD Drawings, 3D BIM Models, Revit Families, Sketchup and more.
CADdetails
Browse Products
  • All Products
  • By Filetype:
  • CAD Drawings
  • BIM Models
  • 3D SketchUp
  • Technical Documents
Projects
Resources
  • About
  • Blog
  • Publish Your Products
Menu
Browse Products
Resources
  • Browse Products
  • Projects
  • Resources
  • All Products
  • By Filetype:
  • CAD Drawings
  • BIM Models
  • 3D SketchUp
  • Technical Documents
  • About
  • Blog
  • Publish Your Products

Sign In
VERSA-LOK Retaining Wall Systems Standard Retaining Wall
VERSA-LOK Retaining Wall Systems logo

VERSA-LOK Retaining Wall Systems

VERSA-LOK is the industry’s original solid, pinned segmental retaining wall system, offering unequaled design versatility and ease of installation. VERSA-LOK is available in standard split-face and Weathered textures, and readily accommodates soil reinforcement to build walls to 50 feet or taller. Contact VERSA-LOK Retaining Wall Systems at 800-770-4525 or www.versa-lok.com.

VERSA-LOK Retaining Wall Systems logo

VERSA-LOK Retaining Wall Systems

Click to Call

6348 Hwy 36, Ste 1, Oakdale, MN, 55128

Website

Download files for this product
Log in or create a free account to continue
  • Free, unlimited downloads
  • All formats: CAD, Revit, 3D, Specs
  • Manufacturer-provided, up-to-date files
Standard Retaining Wall preview 1 Standard Retaining Wall preview 2 Standard Retaining Wall preview 3
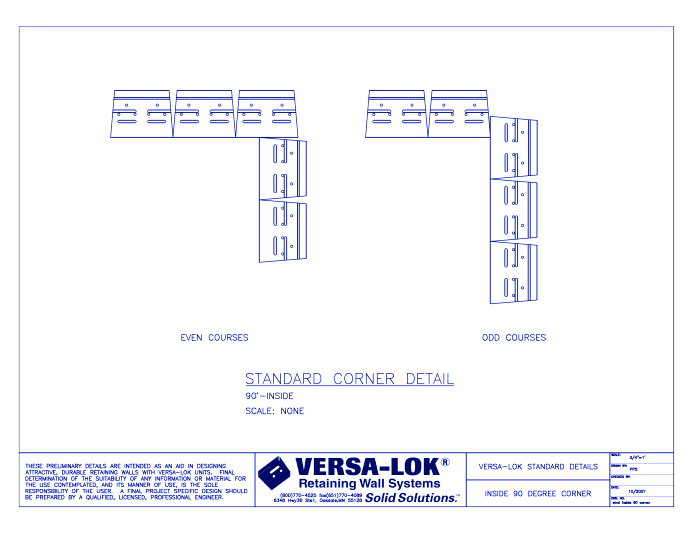
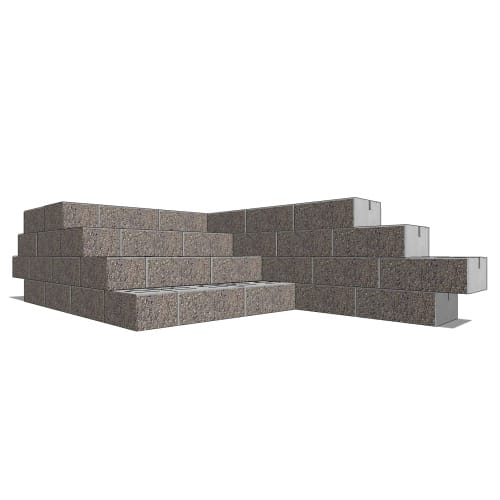
Inside 90 Corner
Standard Retaining Wall preview 1
Standard Retaining Wall preview 2
Standard Retaining Wall preview 3
Mfg DWG Preview (Imperial)
Standard Retaining Wall

Inside 90 Corner

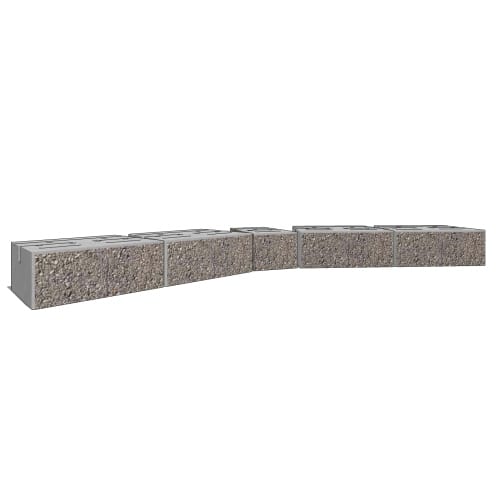
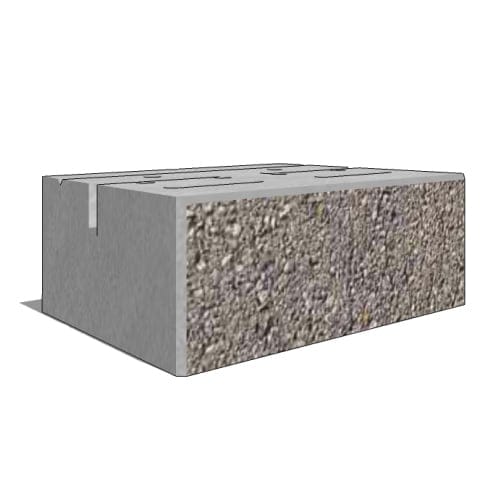
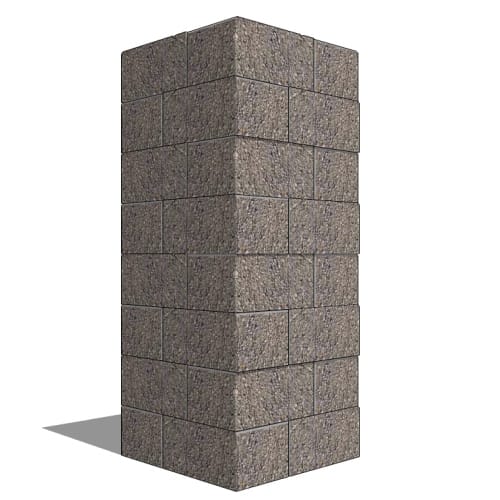
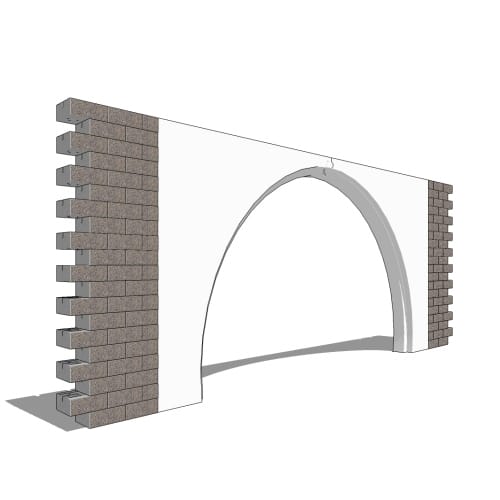
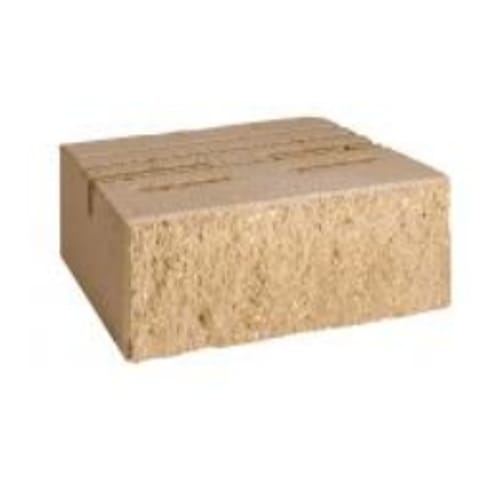
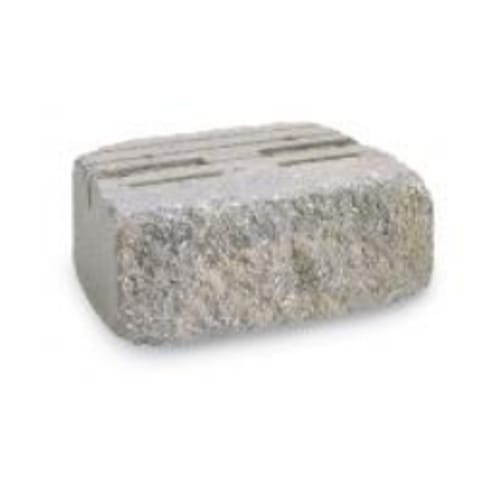
Our original, most popular unit, the Standard unit is the backbone of VERSA-LOK retaining wall systems. The unit's solid construction and unique pinning system provide an endless array of design options, hardcore durability and the fastest, easiest installation available. Not only straight retaining walls, but also curves, corners, columns, stairs and freestanding walls are possible with the Standard unit, making it a universal favorite among homeowners, contractors and landscape architects and designers alike. This all-purpose retaining wall block also is available a Weathered texture option at selected dealers.
Standard Retaining Wall

Inside 90 Corner

Our original, most popular unit, the Standard unit is the backbone of VERSA-LOK retaining wall systems. The unit's solid construction and unique pinning system provide an endless array of design options, hardcore durability and the fastest, easiest installation available. Not only straight retaining walls, but also curves, corners, columns, stairs and freestanding walls are possible with the Standard unit, making it a universal favorite among homeowners, contractors and landscape architects and designers alike. This all-purpose retaining wall block also is available a Weathered texture option at selected dealers.
  • About
  • Education
Asset Category Filters:
  • Select All
  • Media
  • CAD PDF
  • CAD DWG
  • CAD GIF
  • Specs Specs
Products in same Family
VIEWING Inside 90 Corner
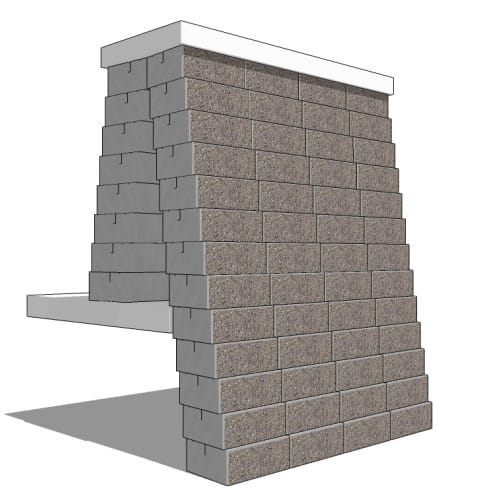
Inside 90 Corner
Drain Detail
Drain Detail
Grid Concave Curve
Grid Concave Curve
Geosynthetic Installation Detail
Standard Cap Unit Detail
Pavement at Base Detail
Grid Outside Corner
Grid Outside Corner
Freestanding Walls
Freestanding Walls
Swale at Top of Wall
Exposed Stair Install (1 side)
20 Inch Reinforced Install Seq.
36 Inch Column
36 Inch Column
Guard Rail Detail
Guard Rail Detail
Inset Stair
Inset Stair
Reinforced Shoreline Wall
Post Detail
Post Detail
Traffic Barrier Detail
Post Detail II
Post Detail II
Freestanding Walls II
Culvert Detail
Culvert Detail
Jersey Barrier Detail II
Freestanding Walls III
Jersey Barrier Detail
Exposed Stair (both sides)
36 Inch Unreinforced Installation Seq
Reinforced Column Section
Reinforced Retention Pond
Back / Back Top of Wall
Exposed Stair (1 side)
Back / Back Freestanding Wall
Pavement on Top
Pavement on Top
Grid Convex Curve
Grid Convex Curve
Oblique Inside Corner
20 Inch Unreinforced Section
Post Detail III
Post Detail III
Reinforced Wall Detail
Outside 90 Corner
Outside 90 Corner
Reinforced Shoreline Wall II
Capping Curve Detail
Standard Unit Detail
Stepping Base Detail
Grid Inside Corner
Grid Inside Corner
Oblique Outside Corner
Stair Riser
Stair Riser
20 Inch Column
20 Inch Column
Unreinforced Section Detail
Wall Abutment Detail
Geosynthetic at Structures Detail
Capping Detail
Capping Detail
Standard Pin
Standard Pin
Exposed Stair Install (both sides)
20 Inch Unreinforced Install Seq.
36 Inch Reinforced Installation Seq
Headwall Detail
Headwall Detail
Fence Post Detail with Sleeve-It™
Standard Pinning Detail
Corner Sequence
Corner Sequence
Standard Curve
Standard Curve
Columns with Freestanding Walls
Wall with Pipe Penetration

Company

  • About Us
  • Privacy Policy
  • Blog

Useful Links

  • Help Center
  • Client Portal

Download Category

  • BIM Objects
  • CAD Drawings
  • Product Library
  • Get Inspired

For Manufacturers

  • Publish Your Products
  • Be Project Ready
  • Maximize Conversion
  • AEC Data Analytics

Join Today

  • Join as a Designer
  • Join as a Manufacturer
  • About Us
  • Privacy Policy
  • Blog
  • Help Center
  • Client Portal
  • BIM Objects
  • CAD Drawings
  • Product Library
  • Get Inspired
  • Publish Your Products
  • Be Project Ready
  • Maximize Conversion
  • AEC Data Analytics
  • Join as a Designer
  • Join as a Manufacturer

© 2026 CADdetails.com All rights reserved.

Loading...

CADdetails Projects

Loading...

Verifications

Aligns with industry standards for quality and usability.
Optimized for seamless project integration.
Maintained for accuracy and performance.

We use cookies to improve your experience on our site. By using CADdetails.com you accept our use of cookies.