

× (.NET Core) This site is currently running in development mode and using the dev storage.
CADdetails Logo - Free CAD Drawings, 3D BIM Models, Revit Families, Sketchup and more.
CADdetails
Browse Products
  • All Products
  • By Filetype:
  • CAD Drawings
  • BIM Models
  • 3D SketchUp
  • Technical Documents
Projects
Resources
  • About
  • Blog
  • Publish Your Products
Menu
Browse Products
Resources
  • Browse Products
  • Projects
  • Resources
  • All Products
  • By Filetype:
  • CAD Drawings
  • BIM Models
  • 3D SketchUp
  • Technical Documents
  • About
  • Blog
  • Publish Your Products

Sign In
Western Architectural Openings Classic Collection: Series 980 Door
Western Architectural Openings logo

Western Architectural Openings

Widen Your Horizon Western Architectural Openings is the premier national provider of large-format glass walls, doors, and window systems. Our custom-configured aluminum systems are engineered for scale, made to order with precision, and accompanied by personalized care from dedicated experts. Create spaces that transcend boundaries and blend seamlessly with their surroundings. Western empowers visionary design with expansive glass systems that enable the thoughtful flow of light, air, and activity between rooms and beyond walls. For architecture that breathes, views that inspire, and living that extends into the landscape.

Western Architectural Openings logo

Western Architectural Openings

Click to Call

2200 E. Riverview Dr., Phoenix, AZ, 85034

Website

Download files for this product
Log in or create a free account to continue
  • Free, unlimited downloads
  • All formats: CAD, Revit, 3D, Specs
  • Manufacturer-provided, up-to-date files
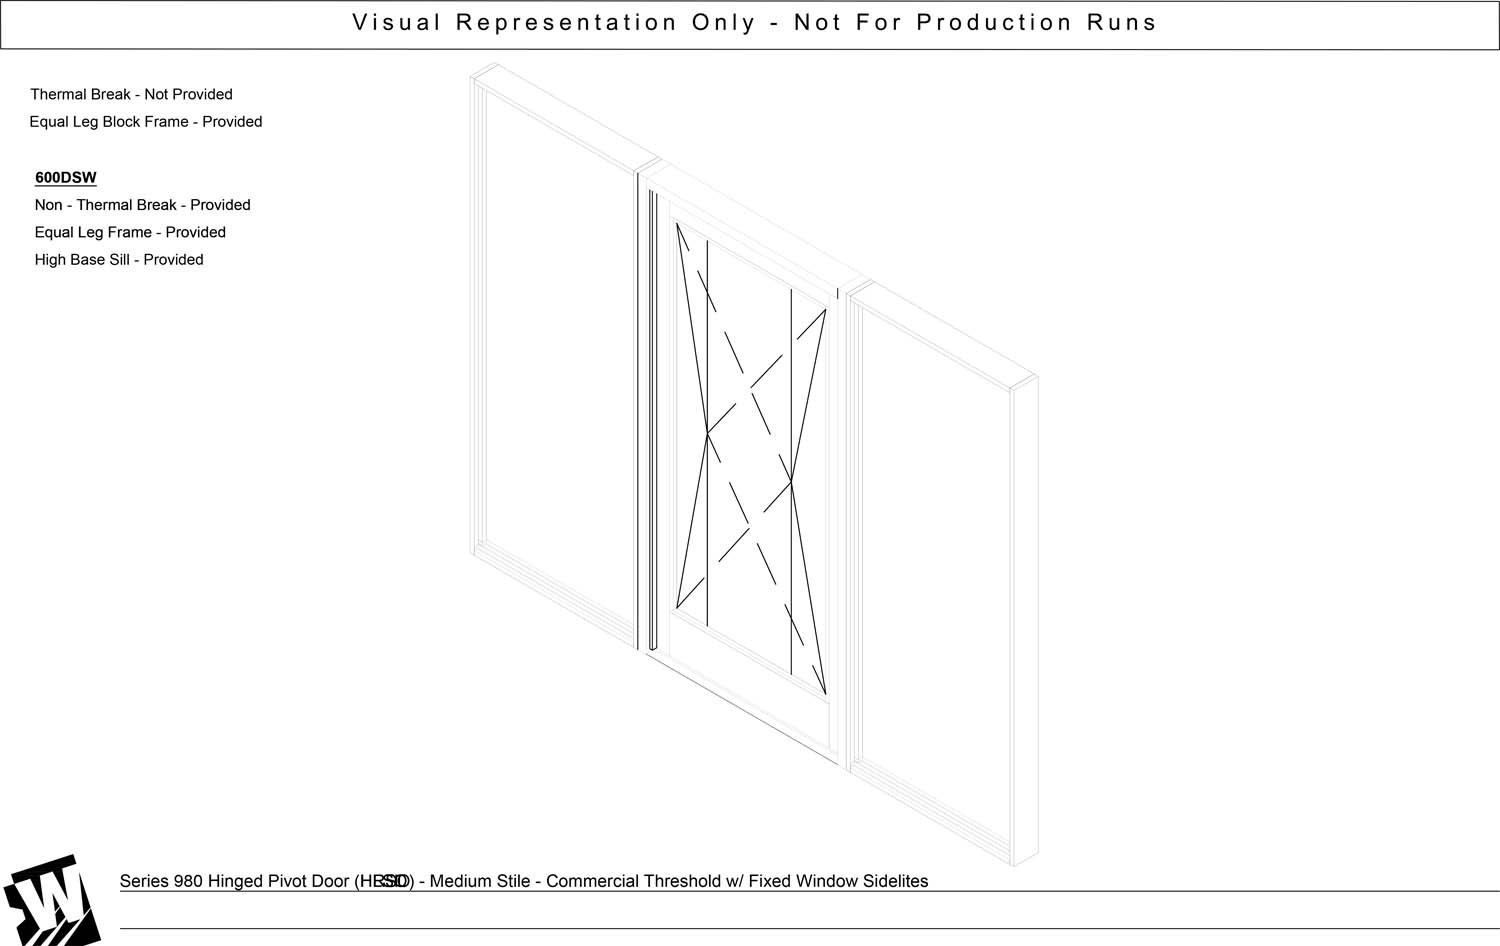
Classic Collection: Series 980 Door preview 1
SL – Sidelite on Both Sides
Classic Collection: Series 980 Door preview 1
MFG CAD Preview
Classic Collection: Series 980 Door

SL – Sidelite on Both Sides

Boldly dramatic and decidedly modern, Western Architectural Openings’ Series 980 Pivot Door stands out in any space. With the ability to swing in or out, its unique distribution of weight makes creating large openings with just a single panel not only possible, but desirable. To take your creativity even further, it can be paired with any of our window styles.
Classic Collection: Series 980 Door

SL – Sidelite on Both Sides

Boldly dramatic and decidedly modern, Western Architectural Openings’ Series 980 Pivot Door stands out in any space. With the ability to swing in or out, its unique distribution of weight makes creating large openings with just a single panel not only possible, but desirable. To take your creativity even further, it can be paired with any of our window styles.
  • CAD MFG DWG
  • CAD MFG PDF
Products in same Family
VIEWING SL – Sidelite on Both Sides
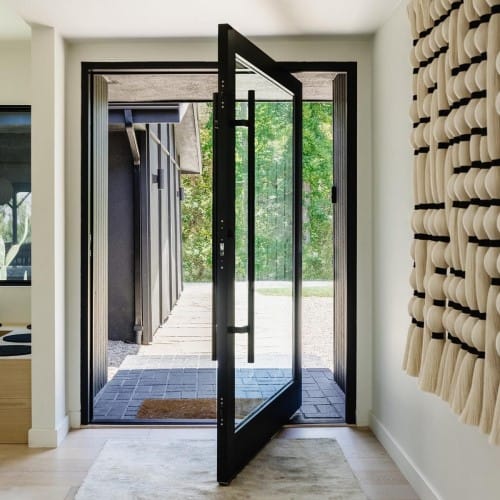
SL – Sidelite on Both Sides
^O – Standard Transom Verticals Run Thru
SL – Sidelite on Both Sides
SL – Sidelite on Both Sides / ^O – Standard Transom Verticals Run Thru
SL – Sidelite on Both Sides / ^O – Standard T ...
SL – Sidelite on Both Sides / ^O – Standard Transom Verticals Run Thru
SL – Sidelite on Both Sides / ^O – Standard T ...
SLL – Sidelite on the Left
SLR – Sidelite on the Right

Company

  • About Us
  • Privacy Policy
  • Blog

Useful Links

  • Help Center
  • Client Portal

Download Category

  • BIM Objects
  • CAD Drawings
  • Product Library
  • Get Inspired

For Manufacturers

  • Publish Your Products
  • Be Project Ready
  • Maximize Conversion
  • AEC Data Analytics

Join Today

  • Join as a Designer
  • Join as a Manufacturer
  • About Us
  • Privacy Policy
  • Blog
  • Help Center
  • Client Portal
  • BIM Objects
  • CAD Drawings
  • Product Library
  • Get Inspired
  • Publish Your Products
  • Be Project Ready
  • Maximize Conversion
  • AEC Data Analytics
  • Join as a Designer
  • Join as a Manufacturer

© 2026 CADdetails.com All rights reserved.

Loading...

CADdetails Projects

Loading...

Verifications

Aligns with industry standards for quality and usability.
Optimized for seamless project integration.
Maintained for accuracy and performance.

We use cookies to improve your experience on our site. By using CADdetails.com you accept our use of cookies.