


Wishbone Site Furnishings
Wishbone Industries is a producer of quality outdoor site furniture made from durable recycled materials. Each piece of our benches, receptacles and picnic tables is sustainably constructed by transforming household waste such as milk jugs and pop cans into functional, long lasting site furnishings. Unlike traditional wood site furnishings, Wishbone's replast and aluminum products are built to last and are proven to be low maintenance. Seen in cities throughout Canada and the United States, chances are, you have already tested out a Wishbone bench.


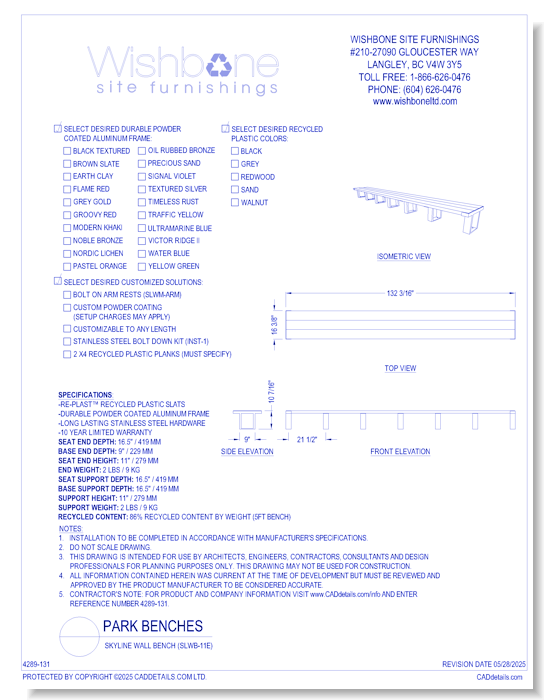

Skyline Wall Bench
Skyline 11-inch High Capped Seat End ( SLWB-11E6 )
The Skyline series emphasizes the simplicity of many modern architectural styles, and the top wall-mounted bench is no different. Elegant in its design and simple in its execution, this bench system is customizable to any top wall mounted application. Most commonly installed on top of a concrete wall feature or plinth, this type of bench can be incorporated almost anywhere alongside buildings and architectural features. Each bench requires 2 ends (BVWB-11E). The number of supports (BVWB-11S) required is determined by the total length and dividing it up to a maximum span distances of 20”. For example, a 72” bench would have 3 supports 18“ apart from each other and a 60” bench would have 2 supports 20” apart from each other. The lumber comes in 3 lengths 6ft, 10ft and 12ft. The seating utilizes 3 boards deep giving a comfortable 17” seating surface.
Skyline Wall Bench
Skyline 11-inch High Capped Seat End ( SLWB-11E6 )
The Skyline series emphasizes the simplicity of many modern architectural styles, and the top wall-mounted bench is no different. Elegant in its design and simple in its execution, this bench system is customizable to any top wall mounted application. Most commonly installed on top of a concrete wall feature or plinth, this type of bench can be incorporated almost anywhere alongside buildings and architectural features. Each bench requires 2 ends (BVWB-11E). The number of supports (BVWB-11S) required is determined by the total length and dividing it up to a maximum span distances of 20”. For example, a 72” bench would have 3 supports 18“ apart from each other and a 60” bench would have 2 supports 20” apart from each other. The lumber comes in 3 lengths 6ft, 10ft and 12ft. The seating utilizes 3 boards deep giving a comfortable 17” seating surface.
- About
Asset Category Filters:
- Select All
- Media
- CAD PDF
- CAD DWF
- CAD DWG
- CAD GIF
- CAD DXF
- Specs PDF
Products in same Family